
BEDS4
BATHS3 full
SQUARE FEET1,980
MLS#9070913
STATUSActive
PROPERTY TYPEResidential - Single Family
SUBDIVISIONCourtyards at Woodman Hills South
SCHOOLDistrict 49
Listing Courtesy of:
Lesa Enterprises
Agency Contact: LESAENTERPRISES@GMAIL.COM,303-667-0688

Property Description
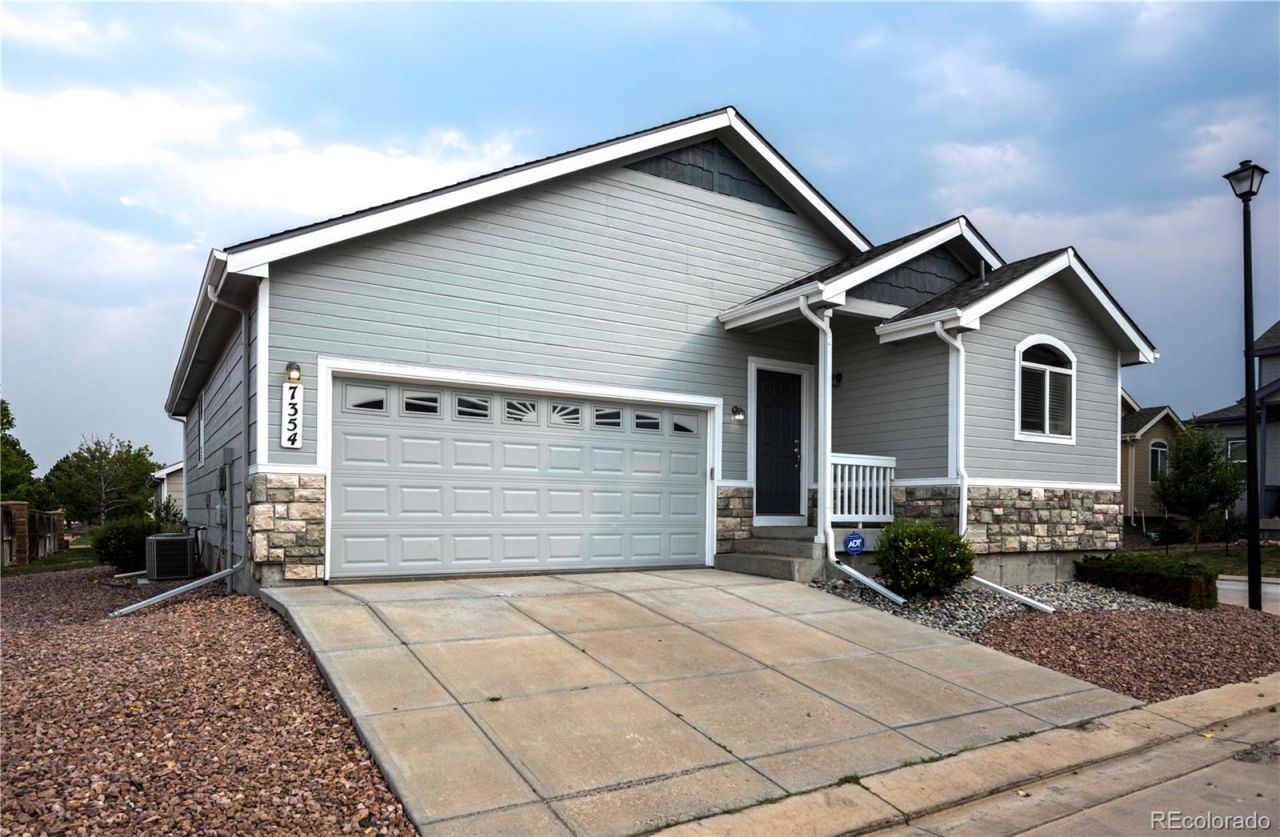
Welcome to a Move-in Ready Ideally Located Excellent Condition Ranch Style Home!!! 4 Bedrooms, 3 Bathrooms, Finished Basement! Recently Updated with New Exterior and Interior Paint, Light Fixtures and Blinds. New Kitchen, Main Level Bathrooms and Laundry Room Flooring. Newer Vinyl Planks Flooring Through out the House. New Stainless Steel Kitchen Appliances. Low Maintenance Community, HOA is taking care of the back yard grass and any needed repairs. Walking Distance to Community Playground and Six Minute Drive to Rec Centers. Conveniently Located Near Parks, Schools, Shopping, Restaurants and Military Bases. Easy Access to Woodmen Highway 24. Residents have Access to Woodmen Hills Community Amenities, Including Indoor/Outdoor Pools, 24 hours Fitness Facilities, Weight Center and Classes. Recreation Room, Parks, Playgrounds, Walking Trails and Open Space
Property Features
Property Type: Residential - Single Family
Basement: Crawl Space, Finished, Partial, Sump Pump
Cooling: Central Air
Fireplaces: 1
Garage: 2 car attached
Heating: Forced Air, Natural Gas
Home Style: Contemporary
Lot Size: 0.10 Acres
Roof Type: Composition
Stories: 1.0
Taxes: $1,818
Year Built: 2006
Amenities
Ceiling Fan(s)
Laminate Counters
No Stairs
Open Floorplan
Pantry
Primary Suite
Vaulted Ceiling(s)
Walk-In Closet(s)
Feature Descriptions
Appliances: Dishwasher, Disposal, Electric Water Heater, Microwave, Refrigerator, Self Cleaning Oven
Association Amenities: Clubhouse, Fitness Center, Park, Playground, Pool
Baths 3/4: 1
Baths Full: 2
Baths Half: 0
Baths Total: 3
Days on Site: 4
Exclusions: Sellers Furniture
Exterior: Frame, Wood Siding
Fencing: None
Fireplace: Living Room
Flooring: Vinyl
HOA Fee: 200/ Monthly
Lot: Cul-De-Sac
Parcel#: 43072-04-052
Patio/Porch: Covered, Front Porch, Patio
Pets Allowed: Yes
Security: Carbon Monoxide Detector(s), Smoke Detector(s)
Sewer: Public Sewer
Utilities: Cable Available, Electricity Connected, Natural Gas Connected
Water: Public
Window: Double Pane Windows, Window Coverings, Window Treatments
Local Schools
High School: Falcon
Middle School: Falcon
Elementary School: Falcon
School District: District 49
Listed By / Shown By
Listed By
Agency Name: Lesa Enterprises
Agency Contact: LESAENTERPRISES@GMAIL.COM,303-667-0688
Shown By
Agency Title: The Cutting Edge, Realtors
Agency Phone: (719) 999-5067
Estimate Your Payment
Estimated Payment
$ 1,977.07 per month $1,723.52 Principal & Interest $151.50 Property Tax $102.05 Homeowner's Insurance
7354 Owings Point | MLS# 9070913
This single family home located at 7354 Owings Point, Peyton, CO 80831 is currently listed for sale with an asking price of $349,900. This property was built in 2006 and has 4 bedrooms and 3 full baths with 1980 sq. ft. Owings Point is located in the Courtyards at Woodman Hills South subdivision within the District 49 school district. Search Courtyards At Woodman Hills South real estate on www.thecuttingedgerealtors.com today.