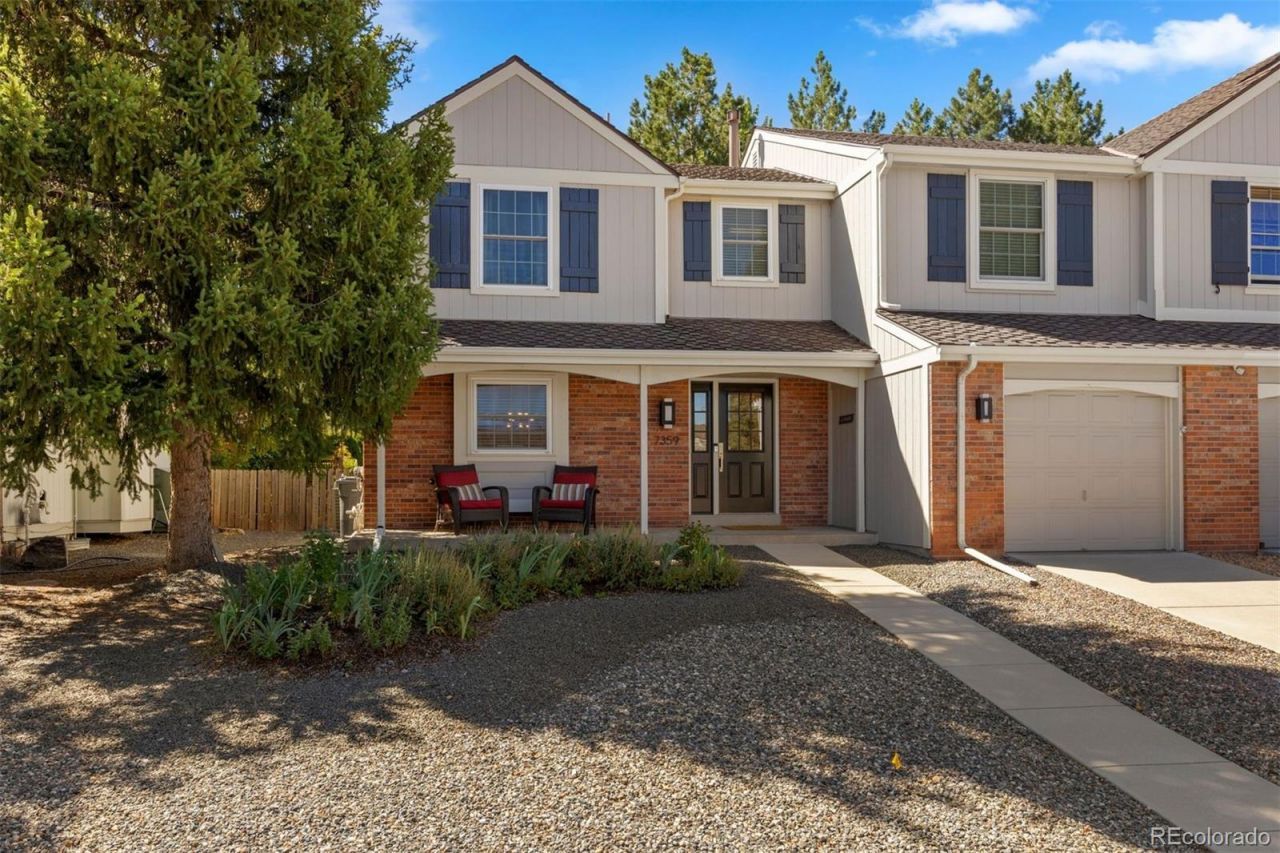

BEDS3
BATHS2 full 1 partial
SQUARE FEET2,443
MLS#3434414
STATUSActive
PROPERTY TYPEResidential - Single Family
SUBDIVISIONHomestead
SCHOOLCherry Creek 5
Listing Courtesy of:
LIV Sotheby's International Realty
Agency Contact: rlake@livsothebysrealty.com,303-875-2246

Property Description
Welcome to this immaculate and thoughtfully updated townhome in the desirable Mill Creek community, nestled within the sought-after Homestead in the Willows area. Filled with natural light and modern style, this inviting home offers a blend of comfortable living spaces, quality updates, and exceptional outdoor amenities.The updated kitchen features newer stainless-steel appliances, a gas range, spacious island with generous storage, and contemporary fixtures and finishes. Bamboo flooring flows throughout the main living areas, complemented by newer double-paned windows, updated doors and hardware, fresh paint, and upgraded trim and baseboards.The homes bathrooms have been beautifully refreshed with modern finishes, and thoughtful details. A remodeled main-level powder room adds convenience and sophistication, while the spacious primary suite offers a walk-in closet and private en-suite bath featuring an extensive renovation with elegant marble tile and modern finishes. A convenient laundry chute adds an extra touch of functionality.Upstairs, an open and versatile loft provides additional living space and currently serves as a third bedroom. Modern new railings add a contemporary architectural element while enhancing the open feel of the upper level.Both the front and back yards feature low-maintenance xeriscaping. The spacious basement offers abundant potential and is ready to be finished according to your needs?whether for additional living space, a recreation room, home gym, or office. Additional features include a water softener, extra built-in shelving, and a two-car attached tandem garage with an extended bump-out providing valuable storage space.Located within the highly regarded Cherry Creek School District and conveniently close to parks, shopping, open space, and everyday amenities, this move-in-ready townhome offers an exceptional combination of modern updates, versatility, and outdoor living. OPTIONAL HOA available for pool & tennis.
Property Features
Property Type: Residential - Single Family
Basement: Full, Interior Entry, Unfinished
Cooling: Attic Fan, Central Air
Fireplaces: 1
Garage: 2 car attached
Heating: Forced Air
Home Style: Traditional
Lot Size: 0.10 Acres
Roof Type: Composition
Stories: 2.0
Taxes: $3,849
Year Built: 1983
Amenities
Ceiling Fan(s)
Eat-in Kitchen
Kitchen Island
Open Floorplan
Primary Suite
Stone Counters
Vaulted Ceiling(s)
Walk-In Closet(s)
Garden
Private Yard
Feature Descriptions
Appliances: Dishwasher, Disposal, Dryer, Microwave, Oven, Refrigerator, Washer, Water Softener
Association Amenities: Park
Baths 3/4: 1
Baths Full: 1
Baths Half: 1
Baths Total: 3
Days on Site: 1
Exclusions: SELLERS PERSONAL PROPERTY
Exterior: Brick, Frame, Wood Siding
Fencing: Full
Fireplace: Living Room, Wood Burning
Flooring: Bamboo, Tile
HOA Fee: 360/ Semi-Annually
Lot: Level
Parcel#: 031874084
Parking: Concrete, Dry Walled, Exterior Access Door, Tandem
Parking Notes: Concrete, Dry Walled, Exterior Access Door, Tandem
Patio/Porch: Covered, Front Porch, Patio
Security: Carbon Monoxide Detector(s), Video Doorbell
Sewer: Public Sewer
Utilities: Electricity Connected, Natural Gas Connected
Water: Public
Window: Double Pane Windows
Local Schools
High School: Cherry Creek
Middle School: West
Elementary School: Homestead
School District: Cherry Creek 5
Listed By / Shown By
Listed By
Agency Name: LIV Sotheby's International Realty
Agency Contact: rlake@livsothebysrealty.com,303-875-2246
Shown By
Agency Title: The Cutting Edge, Realtors
Agency Phone: (719) 999-5067
Estimate Your Payment
Estimated Payment
$ 3,529.45 per month $3,029.33 Principal & Interest $320.75 Property Tax $179.38 Homeowner's Insurance
7359 S Monaco Street | MLS# 3434414
This single family home located at 7359 S Monaco Street, Englewood, CO 80112 is currently listed for sale with an asking price of $615,000. This property was built in 1983 and has 3 bedrooms and 2 full and 1 partial baths with 2443 sq. ft. S Monaco Street is located in the Homestead subdivision within the Cherry Creek 5 school district. Search Homestead real estate on www.thecuttingedgerealtors.com today.