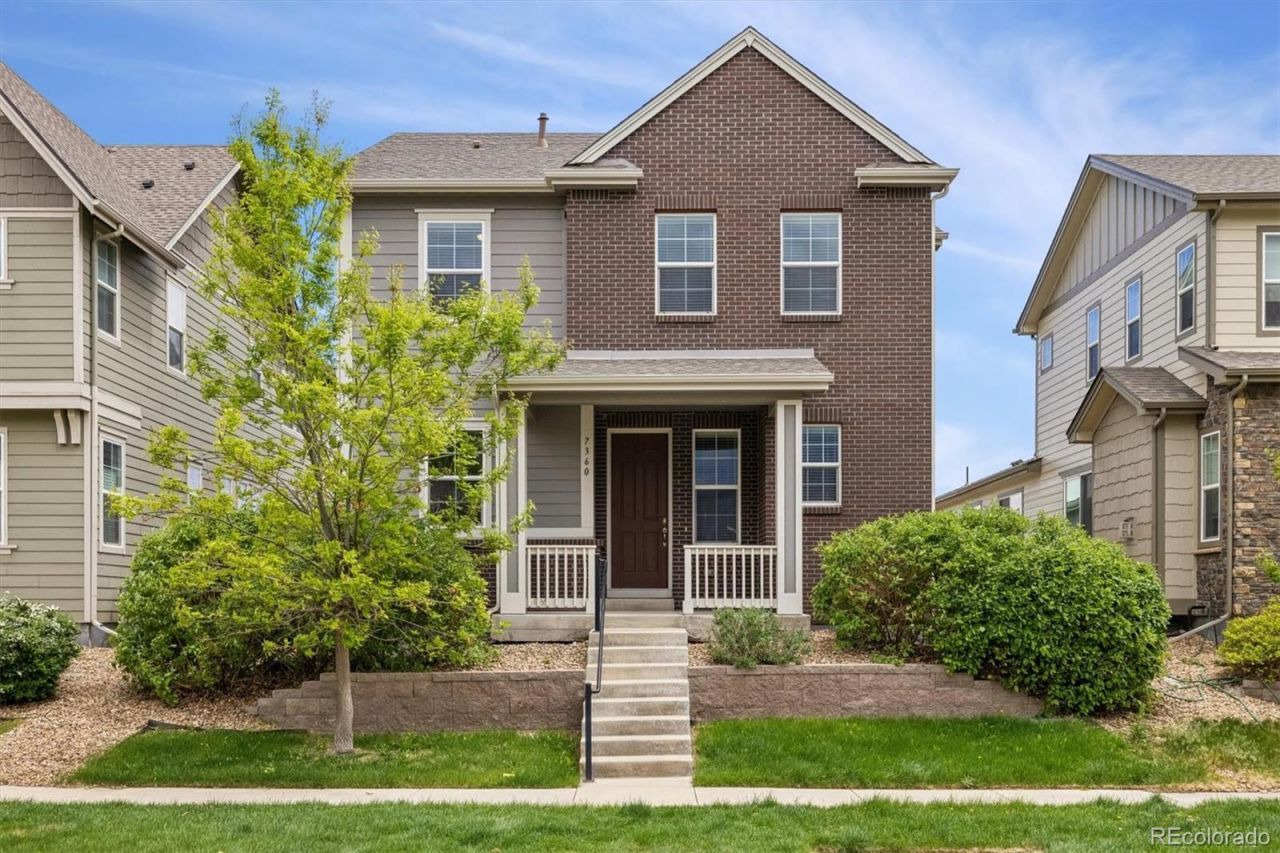

BEDS4
BATHS2 full 1 partial
SQUARE FEET3,437
MLS#4926534
STATUSActive
PROPERTY TYPEResidential - Single Family
SUBDIVISIONLittleton Village
SCHOOLLittleton 6
Listing Courtesy of:
Fulcrum Real Estate
Agency Contact: john@fulcrum-realestate.com,720-495-0042

Property Description
This residence offers the perfect blend of modern elegance and timeless charm. The open-concept layout seamlessly connects the spacious living room that boasts a cozy fireplace with built-ins, a dining area, and chef-worthy kitchen with espresso wood cabinets, stainless appliances, a gas range, and an expansive eat-in island creating an inviting atmosphere ideal for both everyday living, weeknight dinners or weekend hosting. and a dedicated main floor office (or formal dining room) offering a work from home setup with natural light and French doors. The upstairs has 4 bedrooms, conveniently laundry room location and a primary suite is a true retreat with a spa-like five-piece bath, and a large walk-in closet. Littleton Village is a vibrant, walkable community featuring tree-lined streets, a central park with a playground, trails, coffee shops and local eateries. Dont forget about Downtown Littleton and major commuter routes. The award-winning Littleton Public Schools district, this is more than a home, its a lifestyle!
Property Features
Property Type: Residential - Single Family
Basement: Finished
Cooling: Central Air
Fireplaces: 1
Garage: 2 car attached
Heating: Forced Air
Home Style: Contemporary
Lot Size: 0.10 Acres
Roof Type: Shingle
Stories: 2.0
Taxes: $7,761
Year Built: 2017
Amenities
Ceiling Fan(s)
Eat-in Kitchen
Five Piece Bath
Granite Counters
High Ceilings
High Speed Internet
Kitchen Island
Open Floorplan
Primary Suite
Quartz Counters
Walk-In Closet(s)
Lighting
Private Yard
Feature Descriptions
Appliances: Dishwasher, Disposal, Gas Water Heater, Humidifier, Microwave, Oven, Self Cleaning Oven
Baths 3/4: 0
Baths Full: 2
Baths Half: 1
Baths Total: 3
Days on Site: 6
Exclusions: None
Exterior: Brick, Frame
Fencing: Full
Fireplace: Gas, Great Room
Flooring: Carpet, Laminate, Tile
HOA Fee: 250/ Quarterly
Lot: Landscaped, Master Planned, Sprinklers In Front, Sprinklers In Rear
Parcel#: 035148068
Parking: Concrete
Parking Notes: Concrete
Patio/Porch: Covered, Deck, Front Porch, Patio
Security: Carbon Monoxide Detector(s), Radon Detector, Smoke Detector(s)
Sewer: Community Sewer
Utilities: Cable Available, Electricity Connected, Internet Access (Wired), Natural Gas Connected, Phone Available
Water: Public
Window: Double Pane Windows, Egress Windows, Window Coverings, Window Treatments
Local Schools
High School: Heritage
Middle School: Euclid
Elementary School: Hopkins
School District: Littleton 6
Listed By / Shown By
Listed By
Agency Name: Fulcrum Real Estate
Agency Contact: john@fulcrum-realestate.com,720-495-0042
Shown By
Agency Title: The Cutting Edge, Realtors
Agency Phone: (719) 999-5067
Estimate Your Payment
Estimated Payment
$ 4,507.63 per month $3,645.05 Principal & Interest $646.75 Property Tax $215.83 Homeowner's Insurance
7360 S Logan Street | MLS# 4926534
This single family home located at 7360 S Logan Street, Littleton, CO 80122 is currently listed for sale with an asking price of $740,000. This property was built in 2017 and has 4 bedrooms and 2 full and 1 partial baths with 3437 sq. ft. S Logan Street is located in the Littleton Village subdivision within the Littleton 6 school district. Search Littleton Village real estate on www.thecuttingedgerealtors.com today.