
BEDS3
BATHS3 full 1 partial
SQUARE FEET1,831
MLS#8899215
STATUSActive
PROPERTY TYPEResidential - Single Family
SUBDIVISIONGrand Park
SCHOOLEast Grand 2
Listing Courtesy of:
Milehimodern
Agency Contact: cassie@milehimodern.com,847-217-2528

Property Description
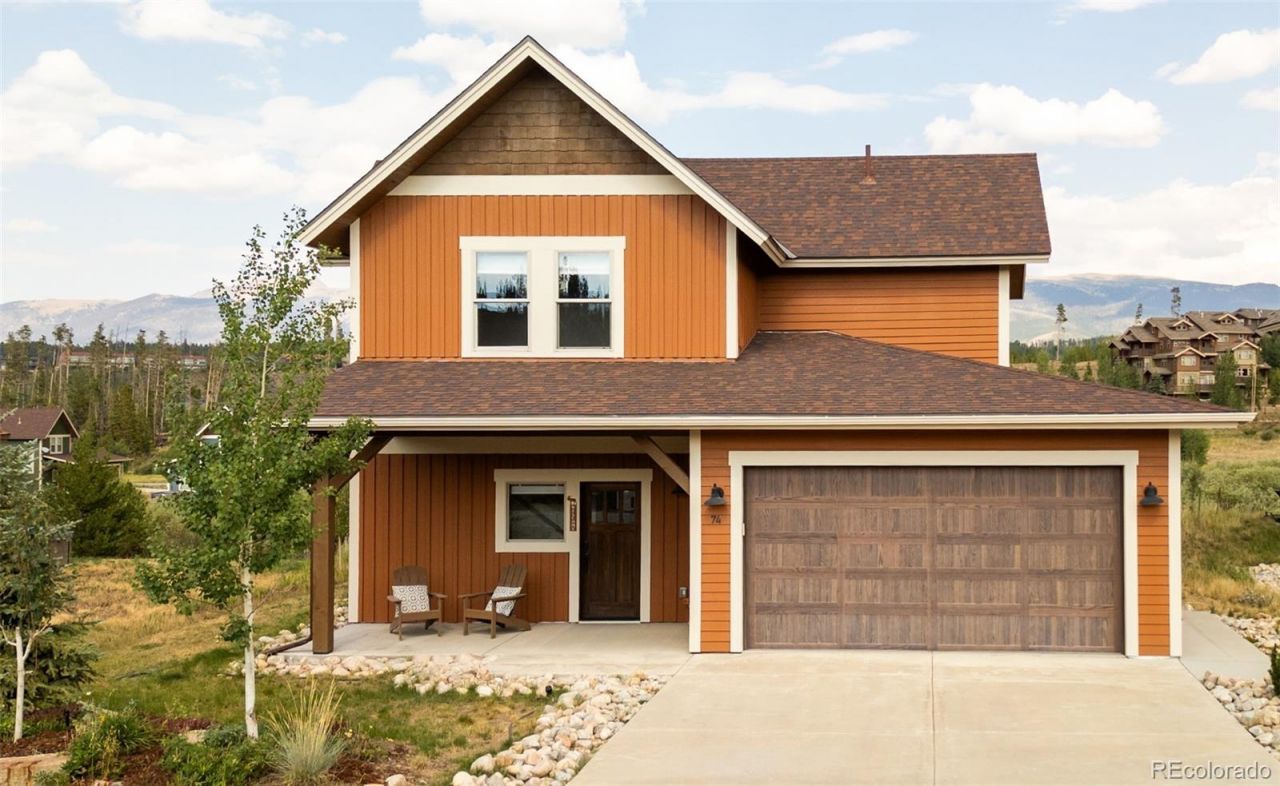
Positioned among the highest homes in Grand Park, this exceptional turnkey residence pairs sweeping Continental Divide views with elevated mountain living and effortless rental potential. Thoughtfully designed for both everyday comfort and entertaining, the home features a heated two-car attached garage and furnishings included for added ease. Expansive windows bathe the interiors in natural light, while the kitchen offers generous cabinetry, a center island, stainless steel appliances and tiled backsplash. The dining area flows into a dramatic living space with two-story ceilings and a statement fireplace. A spacious main-level primary suite features vaulted ceilings and a serene bath with walk-in shower and dual vanity, while the upper level offers a versatile loft and two additional bedrooms. Professionally landscaped grounds by Terra Firma frame an extended patio and eight-person Bullfrog spa. Rental-ready details include keyless entry, a lockable pantry and dedicated owners closet, plus convenient access to the ski bus, fishing ponds and Colorado Adventure Park.
Property Features
Property Type: Residential - Single Family
Cooling: None
Fireplaces: 1
Garage: 2 car attached
Heating: Radiant
Lot Size: 0.15 Acres
Roof Type: Composition
Stories: 2.0
Taxes: $9,360
Year Built: 2018
Amenities
Ceiling Fan(s)
Eat-in Kitchen
High Ceilings
Kitchen Island
Open Floorplan
Primary Suite
Quartz Counters
Vaulted Ceiling(s)
Lighting
Private Yard
Rain Gutters
Feature Descriptions
Appliances: Dishwasher, Dryer, Microwave, Oven, Range, Refrigerator, Washer
Baths 3/4: 2
Baths Full: 1
Baths Half: 1
Baths Total: 4
Days on Site: 2
Exclusions: Sellers personal property including fish and Mary Jane sea lot paintings in the guest room.
Exterior: Wood Siding
Fireplace: Living Room
Flooring: Carpet, Tile, Vinyl
HOA Fee: 370/ Annually
Laundry: In Unit
Parcel#: R310354
Patio/Porch: Covered, Front Porch, Patio
Sewer: Public Sewer
Utilities: Electricity Connected, Internet Access (Wired), Natural Gas Connected, Phone Available
Water: Public
Window: Window Coverings
Local Schools
High School: Middle Park
Middle School: East Grand
Elementary School: Fraser Valley
School District: East Grand 2
Listed By / Shown By
Listed By
Agency Name: Milehimodern
Agency Contact: cassie@milehimodern.com,847-217-2528
Shown By
Agency Title: The Cutting Edge, Realtors
Agency Phone: (719) 999-5067
Estimate Your Payment
Estimated Payment
$ 7,948.71 per month $6,767.96 Principal & Interest $780.00 Property Tax $400.75 Homeowner's Insurance
74 Alder Brook Trail | MLS# 8899215
This single family home located at 74 Alder Brook Trail , Fraser, CO 80442 is currently listed for sale with an asking price of $1,374,000. This property was built in 2018 and has 3 bedrooms and 3 full and 1 partial baths with 1831 sq. ft. Alder Brook Trail is located in the Grand Park subdivision within the East Grand 2 school district. Search Grand Park real estate on www.thecuttingedgerealtors.com today.