
BEDS1
BATHS1 full
SQUARE FEET667
MLS#7619301
STATUSActive
PROPERTY TYPEResidential - Condominium
SUBDIVISIONArlington
SCHOOLDenver 1
Listing Courtesy of:
HomeSmart
Agency Contact: 1HOME@1HOME.COM,303-858-8100

Property Description
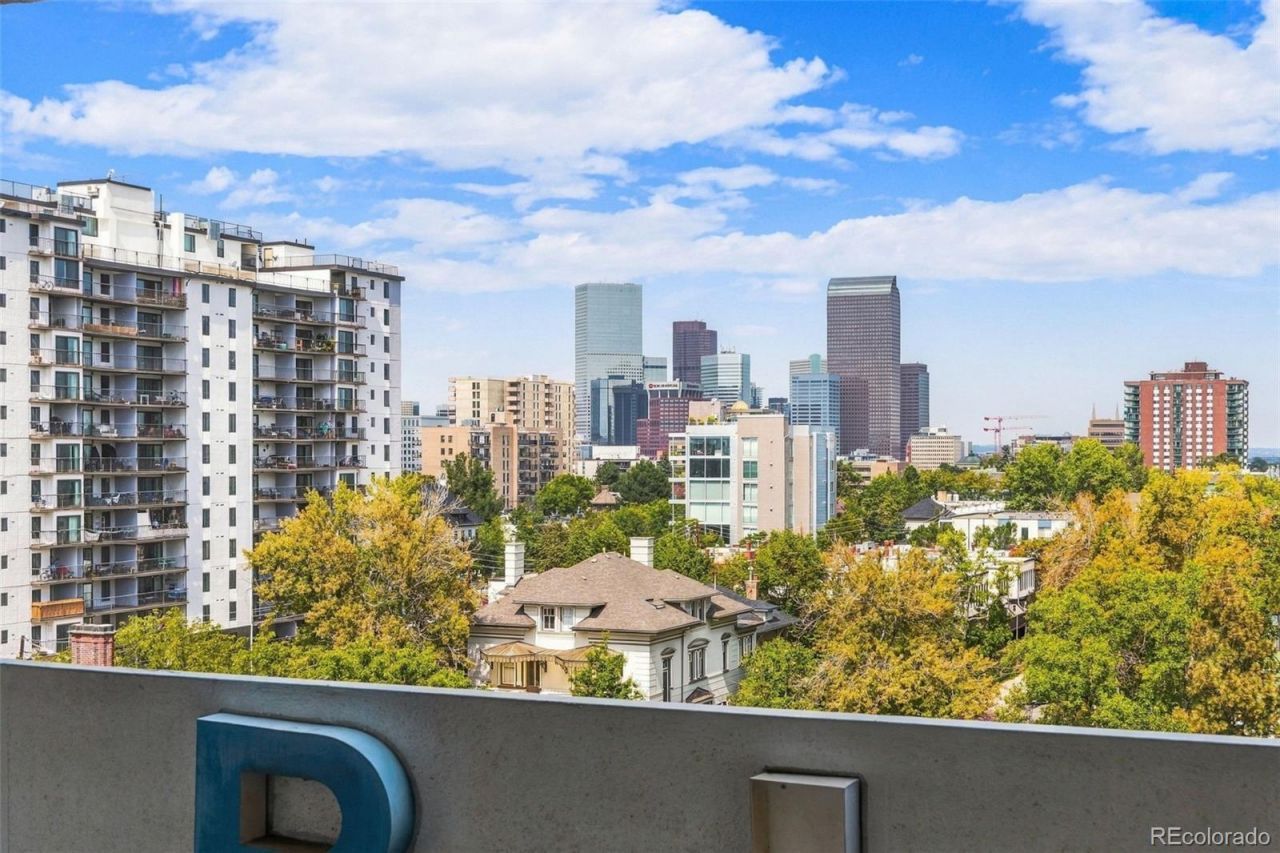
Beautiful city views take center stage from this one-bedroom, one-bathroom condo in Denvers vibrant Capitol Hill neighborhood! Enjoy the skyline from your private covered balcony or from the comfort of your living room and kitchen. This home offers an exciting opportunity to personalize the space and make it completely your own. Building amenities include a rooftop indoor pool, rooftop deck, fitness center, clubhouse, secure entry, and reserved covered parking. When you venture out, youll be within walking or biking distance of the Denver Art Museum, History Colorado Center, Whole Foods, Trader Joes, Civic Center Park, Cheesman Park, restaurants, nightlife, and everything downtown Denver has to offer?all while enjoying the comfortable feel of an established neighborhood. A wonderful opportunity to purchase in a fantastic location and create a space that is uniquely yours!
Property Features
Property Type: Residential - Condominium
Cooling: Central Air
Heating: Baseboard
Home Style: Mid-Century Modern
Roof Type: Rolled/Hot Mop
Stories: 3.0
Taxes: $1,621
Year Built: 1967
Amenities
Eat-in Kitchen
Entrance Foyer
Granite Counters
No Stairs
Open Floorplan
Primary Suite
Smoke Free
Balcony
Feature Descriptions
Accessibility: Accessible Bathroom, Accessible Bedroom, Accessible Common Area, Accessible for Hearing Impaired
Appliances: Cooktop, Dishwasher, Oven, Refrigerator
Association Amenities: Clubhouse, Coin Laundry, Elevator(s), Fitness Center, Laundry, On Site Management, Parking, Pool, Storage
Baths 3/4: 0
Baths Full: 1
Baths Half: 0
Baths Total: 1
Days on Site: 1
Exclusions: N/A
Exterior: Block
Flooring: Laminate, Tile
HOA Fee: 430.29/ Monthly
Parcel#: 05039-17-159-159
Parking: Asphalt
Parking Notes: Asphalt
Patio/Porch: Covered, Patio, Rooftop
Pets Allowed: Cats OK
Pool: Indoor
Security: Carbon Monoxide Detector(s), Smoke Detector(s)
Sewer: Public Sewer
Swimming Pool: Yes
Utilities: Cable Available, Electricity Available
Water: Public
Local Schools
High School: East
Middle School: Morey
Elementary School: Dora Moore
School District: Denver 1
Listed By / Shown By
Listed By
Agency Name: HomeSmart
Agency Contact: 1HOME@1HOME.COM,303-858-8100
Shown By
Agency Title: The Cutting Edge, Realtors
Agency Phone: (719) 999-5067
Estimate Your Payment
Estimated Payment
$ 1,256.83 per month $1,059.03 Principal & Interest $135.08 Property Tax $62.71 Homeowner's Insurance
740 N Pearl Street, Unit 803 | MLS# 7619301
This condo located at 740 N Pearl Street, Unit 803, Denver, CO 80203 is currently listed for sale with an asking price of $215,000. This property was built in 1967 and has 1 bedrooms and 1 full baths with 667 sq. ft. N Pearl Street, Unit 803 is located in the Arlington subdivision within the Denver 1 school district. Search Arlington real estate on www.thecuttingedgerealtors.com today.