
BEDS5
BATHS3 full 1 partial
SQUARE FEET3,718
MLS#3236315
STATUSPending
PROPERTY TYPEResidential - Single Family
SUBDIVISIONTiffany
SCHOOLLittleton 6
Listing Courtesy of:
The Steller Group, Inc
Agency Contact: conradcontracts@stellerrealestate.com,303-539-5228

Property Description
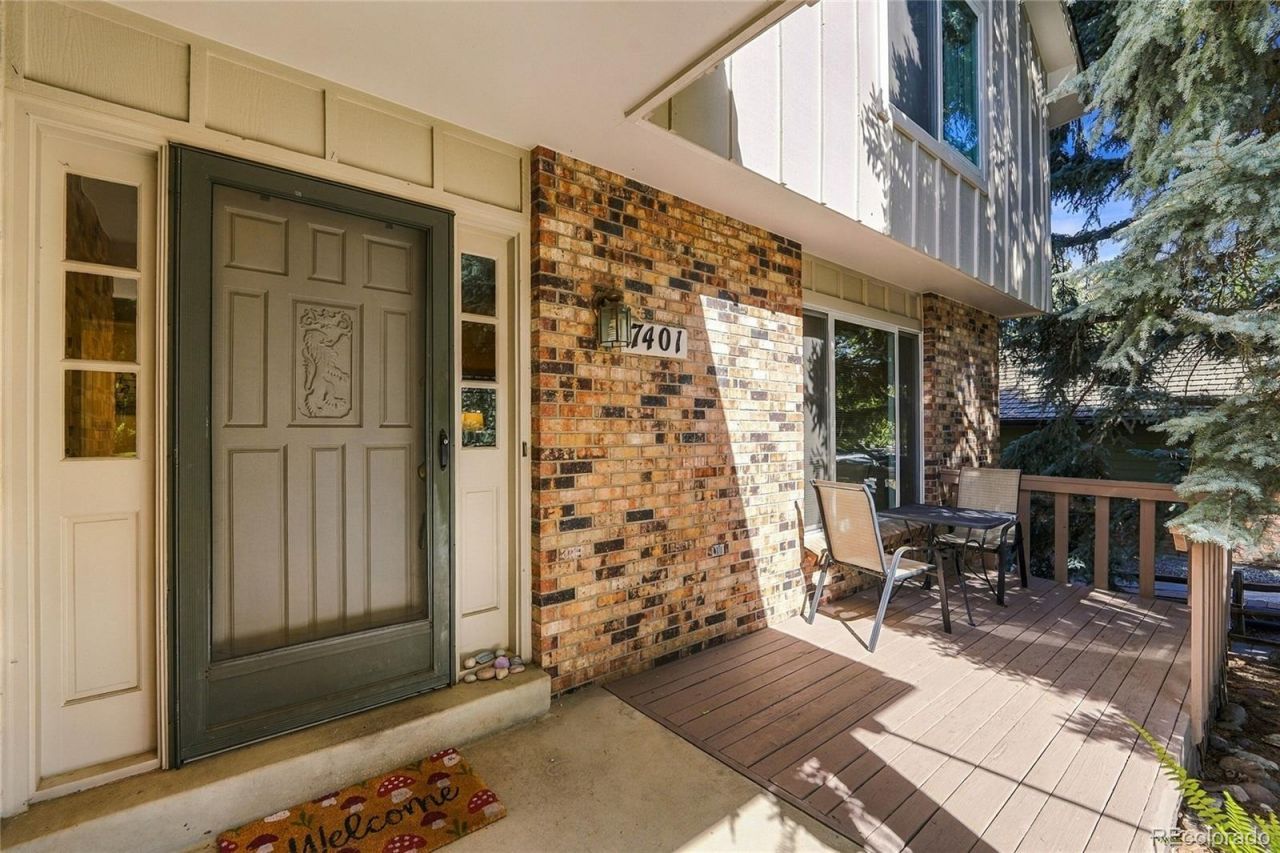
*OPEN HOUSE Saturday, 9/19 12-2* Set on a beautiful tree-lined street in coveted Tiffany, this classic two-story backing to serene open space offers timeless character, a thoughtful layout, and an unmistakable sense of home at every turn. A covered front porch with deck, mature evergreens, and a park-like backyard create a setting that feels both private and welcoming. Inside, warm hardwood floors and generous living spaces meet a standout family room with vaulted beamed ceilings, skylights, a statement brick fireplace, a sunny seated bay window, and easy access to the homes spacious deck. The kitchen feels bright and airy overlooking the backyard, with a convenient dedicated pantry and mudroom/laundry room nearby. Upstairs, a primary suite with 5-piece bath joins three additional bedrooms, including a versatile primary den with glass French doors perfect for an office or nursery. The walkout basement expands your living space with an oversized bedroom, rec room with patio access, ¾ bath, and an impressive workshop, and a bonus room ideal for a home gym or hobby space. Located in the heart of Centennial, enjoy The Streets of SouthGlenn nearby for shopping, dining, and entertaining at your fingertips, with nearby parks and trails galore. The DTC, Park Meadows, Downtown Littleton, and Chatfield Reservoir are all close to home, making it easy to enjoy the vibrant, versatile lifestyle that defines the South Denver metro.
Property Features
Property Type: Residential - Single Family
Basement: Bath/Stubbed, Crawl Space, Exterior Entry, Finished, Interior Entry, Walk-Out Access
Cooling: Central Air
Fireplaces: 1
Garage: 2 car attached
Heating: Forced Air, Natural Gas
Home Style: Traditional
Lot Size: 0.20 Acres
Roof Type: Composition
Stories: 2.0
Taxes: $6,049
Year Built: 1981
Amenities
Built-in Features
Ceiling Fan(s)
Eat-in Kitchen
Entrance Foyer
Five Piece Bath
Laminate Counters
Pantry
Primary Suite
Smoke Free
Solid Surface Counters
Walk-In Closet(s)
Garden
Private Yard
Rain Gutters
Feature Descriptions
Appliances: Dishwasher, Disposal, Dryer, Range, Refrigerator, Washer
Baths 3/4: 1
Baths Full: 2
Baths Half: 1
Baths Total: 4
Days on Site: 4
Exclusions: All personal property, curtains and rods, & staging items.
Exterior: Brick, Wood Siding
Fencing: Full
Fireplace: Family Room, Wood Burning
Flooring: Carpet, Linoleum, Tile, Wood
HOA Fee: 440/ Annually
Laundry: In Unit
Lot: Irrigated, Landscaped, Level, Many Trees, Near Public Transit, Open Space, Sprinklers In Front, Sprinklers In Rear
Parcel#: 032153555
Parking: Concrete, Dry Walled, Exterior Access Door, Storage
Parking Notes: Concrete, Dry Walled, Exterior Access Door, Storage
Patio/Porch: Covered, Deck, Front Porch, Patio
Security: Smoke Detector(s)
Sewer: Public Sewer
Utilities: Cable Available, Electricity Available, Electricity Connected, Internet Access (Wired), Natural Gas Available, Natural Gas Connected, Phone Available
Water: Public
Window: Double Pane Windows, Window Coverings
Local Schools
High School: Arapahoe
Middle School: Newton
Elementary School: Sandburg
School District: Littleton 6
Listed By / Shown By
Listed By
Agency Name: The Steller Group, Inc
Agency Contact: conradcontracts@stellerrealestate.com,303-539-5228
Shown By
Agency Title: The Cutting Edge, Realtors
Agency Phone: (719) 999-5067
Estimate Your Payment
Estimated Payment
$ 4,938.88 per month $4,186.88 Principal & Interest $504.08 Property Tax $247.92 Homeowner's Insurance
7401 S Fillmore Circle | MLS# 3236315
This single family home located at 7401 S Fillmore Circle, Centennial, CO 80122 is currently listed for sale with an asking price of $850,000. This property was built in 1981 and has 5 bedrooms and 3 full and 1 partial baths with 3718 sq. ft. S Fillmore Circle is located in the Tiffany subdivision within the Littleton 6 school district. Search Tiffany real estate on www.thecuttingedgerealtors.com today.