
BEDS2
BATHS2 full 1 partial
SQUARE FEET2,425
MLS#7800543
STATUSActive
PROPERTY TYPEResidential - Townhouse
SUBDIVISIONCanterberry
SCHOOLDouglas RE-1
Listing Courtesy of:
LIV Sotheby's International Realty
Agency Contact: schadwick@livsothebysrealty.com,303-829-4713

Property Description
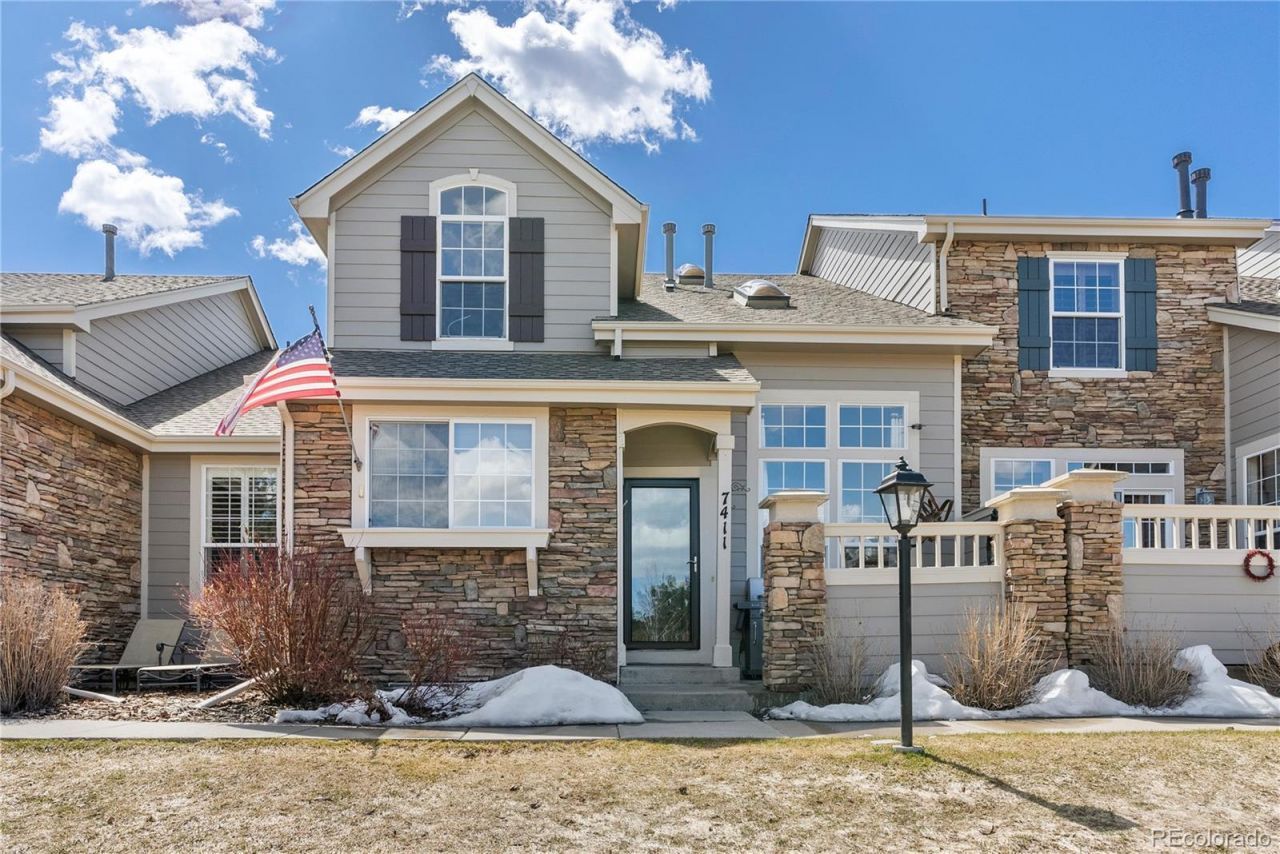
Backing to open space in Canterbury Park, this beautifully updated 2 Bedroom | 3 bathroom residence offers the rare combination of a tastefully redesigned home at an amazing Castle Pines entry-level price! Tucked away on a quiet cul-de-sac, the home enjoys a picturesque greenbelt backdrop, abundant guest parking, and access to community amenities including a pool, tennis courts, and beautifully maintained grounds. Inside, soaring vaulted ceilings and expansive windows fill the home with natural light, creating an immediate sense of warmth and openness. Anchoring the living room, a dramatic floor-to-ceiling stacked stone fireplace draws the eye upward and creates a striking focal point for gatherings large and small. The fully updated kitchen is designed to be both beautiful and functional. Custom quartz counters, an extended peninsula island, stainless steel appliances, and generous cabinet storage provide ample space for preparing meals, serving guests, or simply enjoying time together. Just beyond, the dining area naturally becomes the heart of the home. An updated powder room and laundry room complete the main level. Upstairs, a sunlit loft offers a comfortable retreat for working from home or unwinding at the end of the day. Vaulted ceilings continue into the second bedroom, while a beautifully renovated bathroom serves guests in style. The primary suite offers generous space, dual closets, and a luxurious bathroom highlighted by a glass-enclosed shower, floating vanity, designer tile, and contemporary finishes. Perfect for entertaining, the finished lower level offers additional space for guests or entertaining. With its size and layout, the lower level also presents the opportunity for a future third bedroom, guest suite, or dedicated office. Thoughtfully updated from top to bottom and within walking distance to Buffalo Ridge Elementary School, this lock and leave home is ready and waiting for one lucky buyer!
Property Features
Property Type: Residential - Townhouse
Basement: Partial
Cooling: Central Air
Fireplaces: 1
Garage: 2 car attached
Heating: Forced Air
Home Style: Contemporary
Roof Type: Composition
Stories: 2.0
Taxes: $3,577
Year Built: 2002
Feature Descriptions
Appliances: Dishwasher, Dryer, Microwave, Oven, Range, Refrigerator, Washer
Association Amenities: Clubhouse, Playground, Pool, Tennis Court(s), Trail(s)
Baths 3/4: 0
Baths Full: 2
Baths Half: 1
Baths Total: 3
Days on Site: 1
Exclusions: Inclusions: All kitchen appliances as attached, washer/dryer.Exclusions: All seller personal property and garage storage racks.
Exterior: Stone, Vinyl Siding
Fireplace: Living Room
HOA Fee: 485/ Monthly
Parcel#: R0414598
Patio/Porch: Patio
Sewer: Public Sewer
Water: Public
Local Schools
High School: Rock Canyon
Middle School: Rocky Heights
Elementary School: Buffalo Ridge
School District: Douglas RE-1
Listed By / Shown By
Listed By
Agency Name: LIV Sotheby's International Realty
Agency Contact: schadwick@livsothebysrealty.com,303-829-4713
Shown By
Agency Title: The Cutting Edge, Realtors
Agency Phone: (719) 999-5067
Estimate Your Payment
Estimated Payment
$ 3,423.31 per month $2,950.52 Principal & Interest $298.08 Property Tax $174.71 Homeowner's Insurance
7411 Norfolk Place | MLS# 7800543
This townhouse located at 7411 Norfolk Place , Castle Pines, CO 80108 is currently listed for sale with an asking price of $599,000. This property was built in 2002 and has 2 bedrooms and 2 full and 1 partial baths with 2425 sq. ft. Norfolk Place is located in the Canterberry subdivision within the Douglas RE-1 school district. Search Canterberry real estate on www.thecuttingedgerealtors.com today.