
BEDS2
BATHS2 full
SQUARE FEET965
MLS#1538555
STATUSActive
PROPERTY TYPEResidential - Condominium
SUBDIVISIONCountry Club Greens Condos
SCHOOLBoulder Valley RE 2
Listing Courtesy of:
RE/MAX of Boulder
Agency Contact: janetleap@boulderco.com,720-938-4197

Property Description
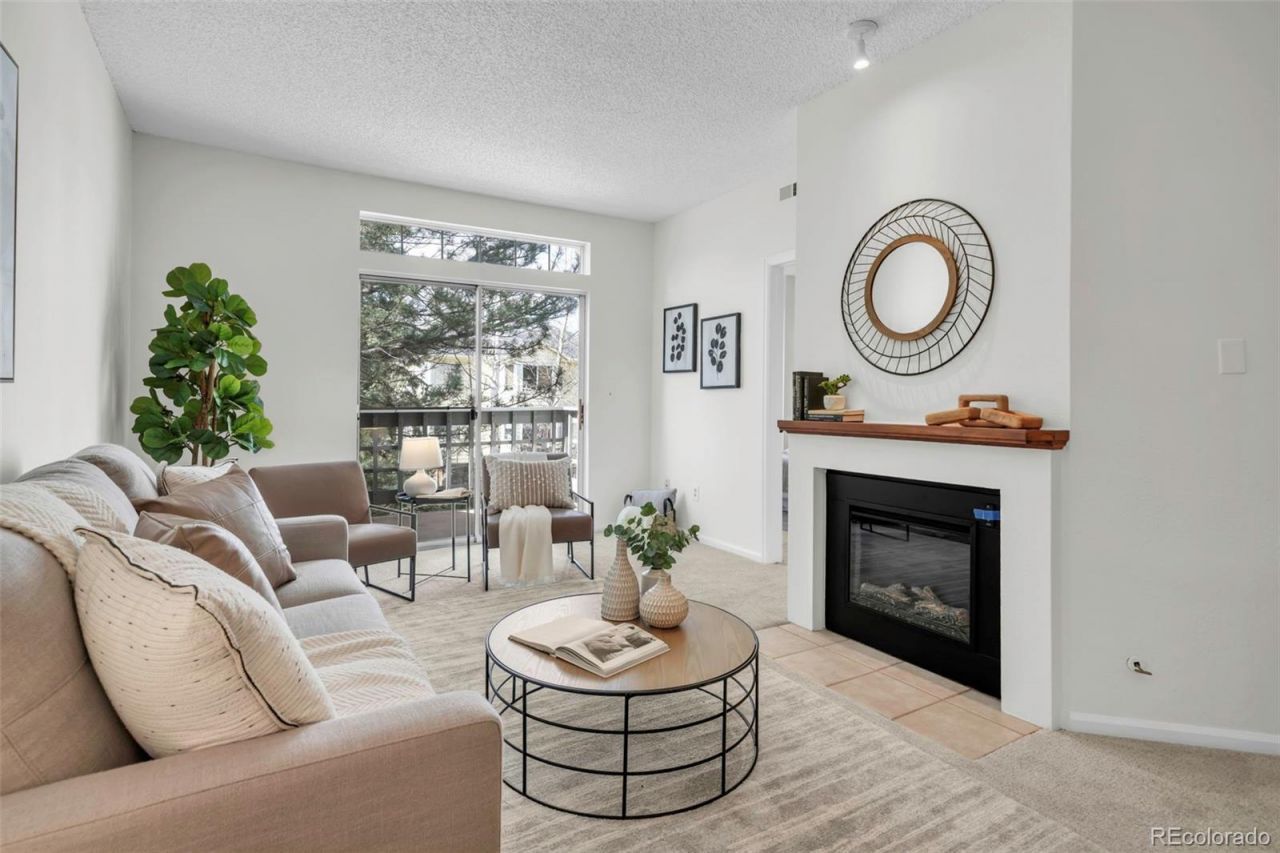
Step inside this freshly painted two-bedroom, two-bathroom condo featuring newly updated kitchen with gorgeous new quartz counters and an under-mount stainless sink and faucet, brand new carpet, designer lighting, and updated hardware throughout. The spacious living room offers soaring ceilings, a cozy fireplace, and access to a private balcony overlooking the beautiful neighborhood. Enjoy the convenience of an in unit washer and dryer and generous walk-in closets. Community amenities include a pool, clubhouse, and fitness center. Ideally located near open space and the LoBo trail for running, biking, and hiking. HOA covers common landscaping, streets, plumbing lines, exterior electrical, siding and the roofs.
Property Features
Property Type: Residential - Condominium
Cooling: Central Air
Fireplaces: 1
Garage: 1
Heating: Forced Air
Roof Type: Composition
Stories: 1.0
Taxes: $2,603
Year Built: 1989
Amenities
Walk-In Closet(s)
Feature Descriptions
Appliances: Dishwasher, Dryer, Microwave, Oven, Range, Refrigerator, Washer
Association Amenities: Clubhouse, Fitness Center, Park, Pool
Baths 3/4: 0
Baths Full: 2
Baths Half: 0
Baths Total: 2
Days on Site: 2
Exclusions: Sellers personal property and all staging items
Exterior: Frame
Fireplace: Living Room
Flooring: Carpet, Tile
HOA Fee: 541.48/ Monthly
Parcel#: R0121282
Patio/Porch: Deck
Pets Allowed: Cats OK, Dogs OK
Sewer: Public Sewer
Utilities: Electricity Connected, Natural Gas Connected
Water: Public
Window: Window Coverings
Local Schools
High School: Fairview
Middle School: Platt
Elementary School: Heatherwood
School District: Boulder Valley RE 2
Listed By / Shown By
Listed By
Agency Name: RE/MAX of Boulder
Agency Contact: janetleap@boulderco.com,720-938-4197
Shown By
Agency Title: The Cutting Edge, Realtors
Agency Phone: (719) 999-5067
Estimate Your Payment
Estimated Payment
$ 2,043.01 per month $1,724.01 Principal & Interest $216.92 Property Tax $102.08 Homeowner's Insurance
7411 Spy Glass Court | MLS# 1538555
This condo located at 7411 Spy Glass Court , Boulder, CO 80301 is currently listed for sale with an asking price of $350,000. This property was built in 1989 and has 2 bedrooms and 2 full baths with 965 sq. ft. Spy Glass Court is located in the Country Club Greens Condos subdivision within the Boulder Valley RE 2 school district. Search Country Club Greens Condos real estate on www.thecuttingedgerealtors.com today.