
BEDS4
BATHS3 full
SQUARE FEET3,048
MLS#8168401
STATUSPending
PROPERTY TYPEResidential - Single Family
SUBDIVISIONSouthglenn
SCHOOLLittleton 6
Listing Courtesy of:
Redfin Corporation
Agency Contact: Dane.Robinson@redfin.com,720-880-1717

Property Description
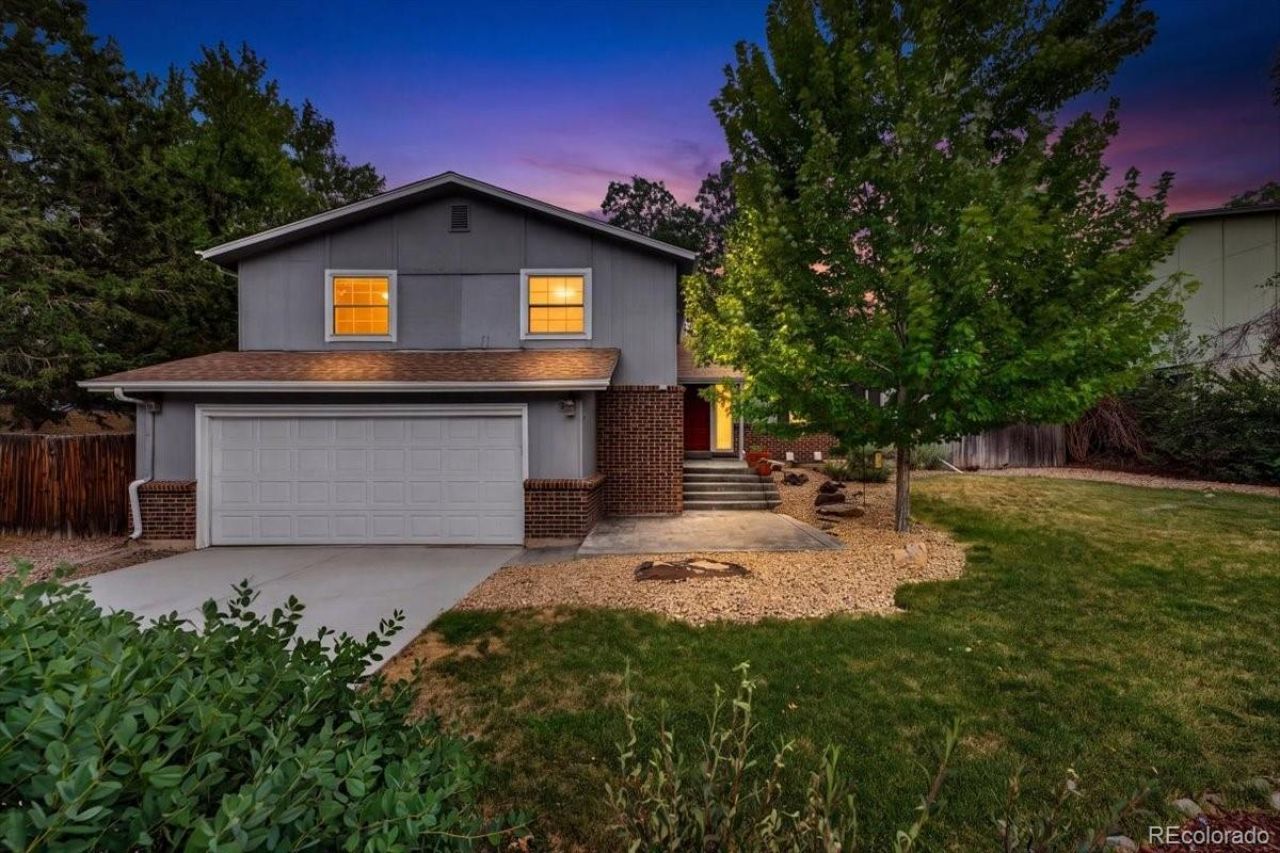
Prepare to fall in love with this beautifully updated tri-level home in the highly sought-after Southglenn neighborhood! Freshly refreshed with brand-new interior paint, plush new carpet, stylish new light fixtures, and a freshly paved driveway, this home offers an inviting blend of comfort, style, and space. Vaulted ceilings, skylights, and beautiful birch wood floors create a bright, airy feel throughout the main level, where the living room flows seamlessly into the formal dining room. The kitchen opens to an expansive lower-level family room featuring a cozy wood-burning fireplace, wet bar, and direct access to a huge covered patio overlooking the lush, fully fenced backyard?perfect for entertaining or relaxing outdoors.Upstairs, the spacious primary suite includes a custom closet and private ensuite with dual vanity, while two additional bedrooms share an updated hall bath with marble countertops. A private fourth bedroom and adjacent 3/4 bath on the lower level provide an ideal guest retreat or flexible living space. The finished basement offers even more room to enjoy with a dedicated media room?complete with the included large screen and couch/ottoman combo?as well as a versatile bonus room that makes an ideal home office, featuring built-in shelving and durable cork flooring.Additional highlights include a whole house fan, a 2-car garage with extra storage space, and a secure gated RV parking pad. Located on a quiet, tree-lined street just minutes from the High Line Canal Trail, Southglenn Country Club, The Streets at SouthGlenn, parks, dining, shopping, and top-rated Littleton schools, this move-in ready home truly has it all!
Property Features
Property Type: Residential - Single Family
Basement: Crawl Space, Daylight, Finished, Interior Entry
Cooling: Central Air
Fireplaces: 1
Garage: 2 car attached
Heating: Forced Air, Hot Water
Lot Size: 0.19 Acres
Roof Type: Composition
Taxes: $5,528
Year Built: 1975
Amenities
Breakfast Bar
Ceiling Fan(s)
Eat-in Kitchen
Granite Counters
High Ceilings
Open Floorplan
Primary Suite
Smart Thermostat
Vaulted Ceiling(s)
Walk-In Closet(s)
Wet Bar
Private Yard
Rain Gutters
Smart Irrigation
Feature Descriptions
Appliances: Bar Fridge, Cooktop, Dishwasher, Disposal, Dryer, Gas Water Heater, Microwave, Oven, Range, Refrigerator, Washer
Baths 3/4: 2
Baths Full: 1
Baths Half: 0
Baths Total: 3
Days on Site: 15
Exclusions: Staging items
Exterior: Brick, Vinyl Siding
Fencing: Partial
Fireplace: Family Room, Gas
Flooring: Carpet, Cork, Tile, Wood
Laundry: Sink, In Unit
Lot: Irrigated, Level, Sprinklers In Front, Sprinklers In Rear
Parcel#: 032170336
Parking: Concrete
Parking Notes: Concrete
Patio/Porch: Covered, Patio
Security: Smoke Detector(s)
Sewer: Public Sewer
Utilities: Cable Available, Electricity Available, Electricity Connected, Internet Access (Wired), Natural Gas Connected
Water: Public
Window: Skylight(s), Window Coverings, Window Treatments
Local Schools
High School: Heritage
Middle School: Euclid
Elementary School: Hopkins
School District: Littleton 6
Listed By / Shown By
Listed By
Agency Name: Redfin Corporation
Agency Contact: Dane.Robinson@redfin.com,720-880-1717
Shown By
Agency Title: The Cutting Edge, Realtors
Agency Phone: (719) 999-5067
Estimate Your Payment
Estimated Payment
$ 3,982.41 per month $3,324.87 Principal & Interest $460.67 Property Tax $196.88 Homeowner's Insurance
7414 S Washington Circle | MLS# 8168401
This single family home located at 7414 S Washington Circle, Littleton, CO 80122 is currently listed for sale with an asking price of $675,000. This property was built in 1975 and has 4 bedrooms and 3 full baths with 3048 sq. ft. S Washington Circle is located in the Southglenn subdivision within the Littleton 6 school district. Search Southglenn real estate on www.thecuttingedgerealtors.com today.