
BEDS3
BATHS4 full
SQUARE FEET5,316
MLS#4860542
STATUSPending
PROPERTY TYPEResidential - Single Family
SUBDIVISIONFoxfield
SCHOOLCherry Creek 5
Listing Courtesy of:
Colorado Signature Properties
Agency Contact: Christina@PollockBrokers.com,303-358-4954

Property Description
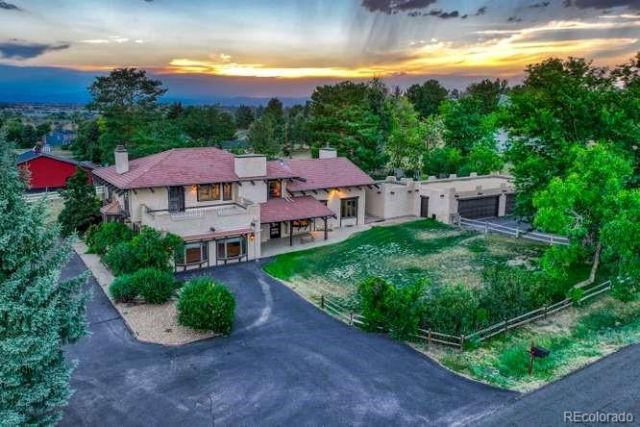
Welcome to this distinctive Foxfield estate on 2.1 acres, where mountain views and timeless architecture create an exceptional Colorado lifestyle. Offering 4,420 finished square feet, 3 beds, 4 baths, six garage spaces and outstanding outdoor amenities, this property is as unique as its setting. The Spanish-inspired exterior and expansive front porch create a warm first impression. Inside, soaring vaulted ceilings and generously sized living spaces offer character, comfort and flexibility. The spacious kitchen features a center island, breakfast nook and opens to the living room with a cozy wood burning fireplace. The expansive family room showcases dramatic exposed beam ceilings, a gas fireplace and flows seamlessly into the formal dining room, while the separate great room provides additional space for entertaining. The upstairs primary suite is a private retreat with vaulted ceilings, a wood-burning fireplace, sitting area, walk-in closet, oversized shower and two private decks. The west-facing deck captures spectacular mountain views and unforgettable Colorado sunsets. A secondary bedroom includes an ensuite ¾ bath, while the loft is ideal for a home office or reading nook. Enjoy Colorados outdoor lifestyle with a 32 x 18 in-ground pool with solar heating cover and vinyl liner, spacious patio, indoor hot tub, privacy-fenced backyard and split rail-fenced acreage. Car enthusiasts will appreciate the oversized detached 4-car garage with workshop plus a separate 23 x 23 garage featuring a vehicle lift and 10 doors. Additional highlights include a concrete tile roof, private well, brand-new septic tank, corner lot and no HOA. Located in the award-winning Cherry Creek School District and minutes from Regis Jesuit High School, shopping, dining and entertainment, this exceptional property offers the perfect balance of peaceful Close-in Country living with convenient access to the Denver metro area.
Property Features
Property Type: Residential - Single Family
Basement: Partial, Unfinished
Cooling: None
Fireplaces: 3
Garage: 6
Heating: Hot Water
Home Style: Spanish
Lot Size: 2.10 Acres
Roof Type: Shake
Stories: 2.0
Taxes: $5,384
Year Built: 1974
Amenities
Breakfast Bar
Ceiling Fan(s)
Eat-in Kitchen
High Ceilings
Kitchen Island
Primary Suite
Hot Tub
Vaulted Ceiling(s)
Walk-In Closet(s)
Wet Bar
Private Yard
Feature Descriptions
Appliances: Cooktop, Dishwasher, Disposal, Dryer, Microwave, Refrigerator, Washer, Water Purifier
Baths 3/4: 3
Baths Full: 1
Baths Half: 0
Baths Total: 4
Days on Site: 49
Exclusions: Sellers Personal Belongings
Exterior: Stucco
Fencing: Full
Fireplace: Family Room, Gas, Living Room, Primary Bedroom, Wood Burning
Flooring: Carpet, Tile, Wood
Hot Tub: Yes
Laundry: Laundry Closet
Lot: Corner Lot, Landscaped
Parcel#: 031740622
Parking: Asphalt, Circular Driveway, Exterior Access Door, Lift, Oversized, Oversized Door, Storage
Parking Notes: Asphalt, Circular Driveway, Exterior Access Door, Lif
Patio/Porch: Covered, Front Porch, Patio
Pool: Outdoor Pool
Security: Smoke Detector(s), Video Doorbell
Sewer: Septic Tank
Special View Info: Mountain(s)
Swimming Pool: Yes
Water: Well
Window: Bay Window(s), Window Coverings
Local Schools
High School: Grandview
Middle School: Liberty
Elementary School: Creekside
School District: Cherry Creek 5
Listed By / Shown By
Listed By
Agency Name: Colorado Signature Properties
Agency Contact: Christina@PollockBrokers.com,303-358-4954
Shown By
Agency Title: The Cutting Edge, Realtors
Agency Phone: (719) 999-5067
Estimate Your Payment
Estimated Payment
$ 6,970.42 per month $6,157.17 Principal & Interest $448.67 Property Tax $364.58 Homeowner's Insurance
7427 S Richfield Street | MLS# 4860542
This single family home located at 7427 S Richfield Street, Foxfield, CO 80016 is currently listed for sale with an asking price of $1,250,000. This property was built in 1974 and has 3 bedrooms and 4 full baths with 5316 sq. ft. S Richfield Street is located in the Foxfield subdivision within the Cherry Creek 5 school district. Search Foxfield real estate on www.thecuttingedgerealtors.com today.