
BEDS3
BATHS3 full 1 partial
SQUARE FEET4,122
MLS#9979516
STATUSPending
PROPERTY TYPEResidential - Single Family
SUBDIVISIONSapphire Pointe
SCHOOLDouglas RE-1
Listing Courtesy of:
RE/MAX Synergy
Agency Contact: robert.sharpe@remax.net,303-960-0033

Property Description
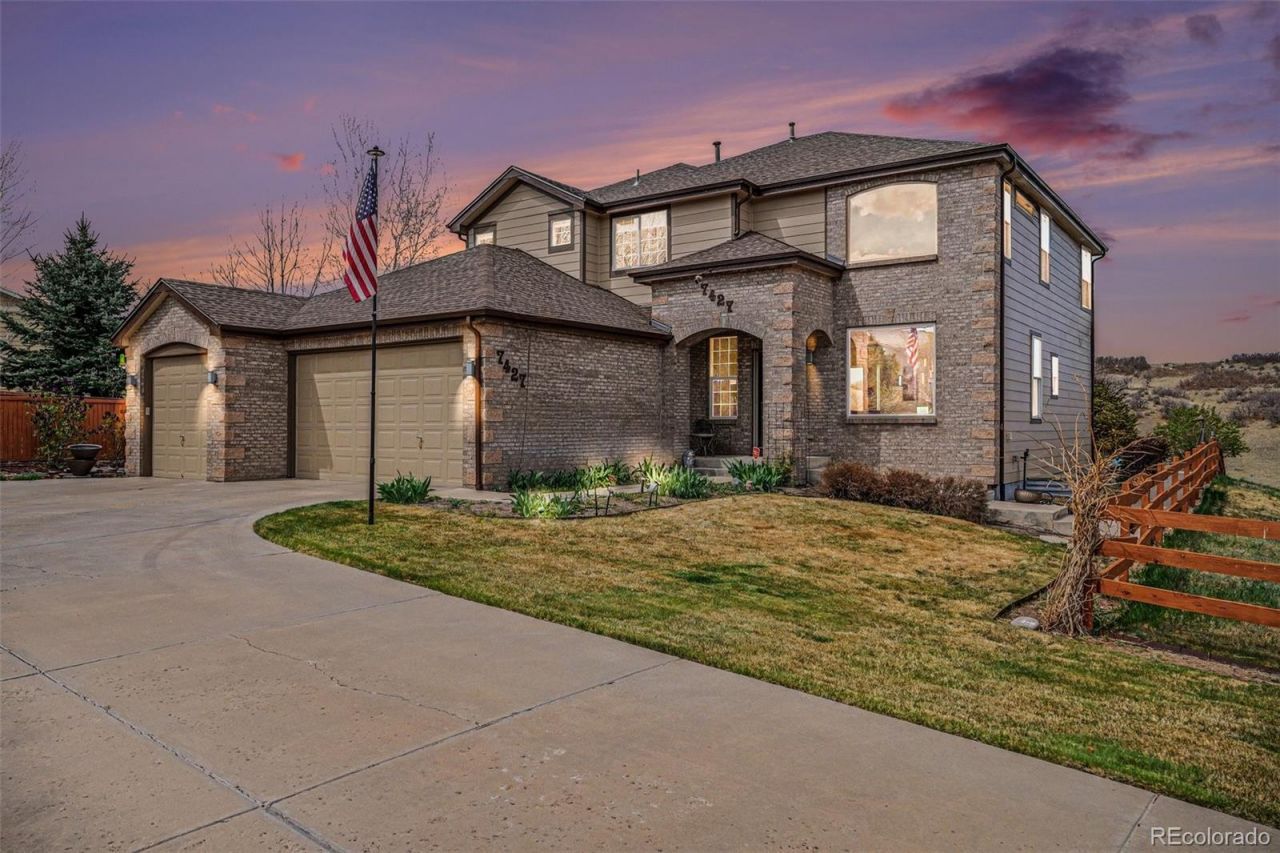
Welcome to this immaculate two-story home that perfectly blends comfort, elegance, and functionality. Featuring 3 bedrooms, 4 bathrooms, and a spacious 3-car garage, this home is designed for both everyday living and exceptional entertaining.The main level is filled with natural light, highlighted by a stunning great room with a cozy gas fireplace. The chefs kitchen is a true centerpiece, complete with double ovens, a cooktop, oversized pantry, large island, and generous eat-in space?ideal for gatherings. Youll also find a formal living and dining room, a private office with double doors and its own gas fireplace, a convenient half bath, and a well-appointed laundry room with sink and built-in ironing board.Upstairs, retreat to the oversized primary suite featuring double doors, a luxurious 5-piece bath with jetted tub, dual sinks, and a walk-in closet. A versatile loft offers the perfect space to relax and enjoy peaceful wildlife views. Two additional bedrooms and a full bath with dual sinks complete the upper level.The finished basement is built for entertainment and wellness, featuring a theater area with projector and screen, a dedicated exercise space with its own projector, a large flexible bonus area, and a ¾ bath with a steam shower and bidet. A spacious utility room provides abundant storage.Step outside to your private outdoor oasis with a large patio, complete with a built-in kitchen including a gas grill, refrigerator, sink, and gas hookup?perfect for entertaining or unwinding while watching the wildlife.Enjoy year-round comfort with dual furnaces and A/C units, offering efficient zoned climate control throughout the home.With a new roof (2026) and fresh paint (2025), this home is truly move-in ready. Dont miss your opportunity to own this exceptional property!
Property Features
Property Type: Residential - Single Family
Basement: Partial
Cooling: Central Air
Fireplaces: 1
Garage: 3 car attached
Heating: Forced Air
Home Style: Traditional
Lot Size: 0.31 Acres
Roof Type: Composition
Stories: 2.0
Taxes: $4,630
Year Built: 2005
Amenities
Breakfast Bar
Ceiling Fan(s)
Eat-in Kitchen
Five Piece Bath
Granite Counters
High Ceilings
Kitchen Island
Pantry
Primary Suite
Smart Thermostat
Smoke Free
Sound System
Walk-In Closet(s)
Gas Grill
Gas Valve
Feature Descriptions
Appliances: Cooktop, Dishwasher, Disposal, Double Oven, Gas Water Heater, Microwave, Range Hood, Refrigerator
Association Amenities: Clubhouse, Pool
Baths 3/4: 1
Baths Full: 2
Baths Half: 1
Baths Total: 4
Days on Site: 50
Exclusions: Sellers personal property, dryer, washer, following items in the garage: fridge, freezer, shelving racks
Exterior: Brick, Frame, Wood Siding
Fencing: Partial
Fireplace: Family Room, Gas, Gas Log
Flooring: Carpet, Tile, Vinyl
HOA Fee: 105/ Monthly
Laundry: Sink
Lot: Cul-De-Sac, Landscaped, Open Space, Sprinklers In Front, Sprinklers In Rear
Parcel#: R0440127
Parking: Exterior Access Door, Floor Coating
Parking Notes: Exterior Access Door, Floor Coating
Patio/Porch: Covered, Front Porch, Patio
Security: Carbon Monoxide Detector(s), Smoke Detector(s)
Sewer: Public Sewer
Spa: Bath
Utilities: Cable Available, Electricity Connected, Natural Gas Connected
Water: Public
Window: Double Pane Windows, Window Coverings
Local Schools
High School: Douglas County
Middle School: Mesa
Elementary School: Sage Canyon
School District: Douglas RE-1
Listed By / Shown By
Listed By
Agency Name: RE/MAX Synergy
Agency Contact: robert.sharpe@remax.net,303-960-0033
Shown By
Agency Title: The Cutting Edge, Realtors
Agency Phone: (719) 999-5067
Estimate Your Payment
Estimated Payment
$ 4,507.58 per month $3,891.33 Principal & Interest $385.83 Property Tax $230.42 Homeowner's Insurance
7427 Slate Court | MLS# 9979516
This single family home located at 7427 Slate Court, Castle Rock, CO 80108 is currently listed for sale with an asking price of $789,999. This property was built in 2005 and has 3 bedrooms and 3 full and 1 partial baths with 4122 sq. ft. Slate Court is located in the Sapphire Pointe subdivision within the Douglas RE-1 school district. Search Sapphire Pointe real estate on www.thecuttingedgerealtors.com today.