
BEDS4
BATHS2
MLS#6405774
STATUSUnder Contract - Showing
PROPERTY TYPEResidential - Single Family
SUBDIVISIONSkyline
Property Description
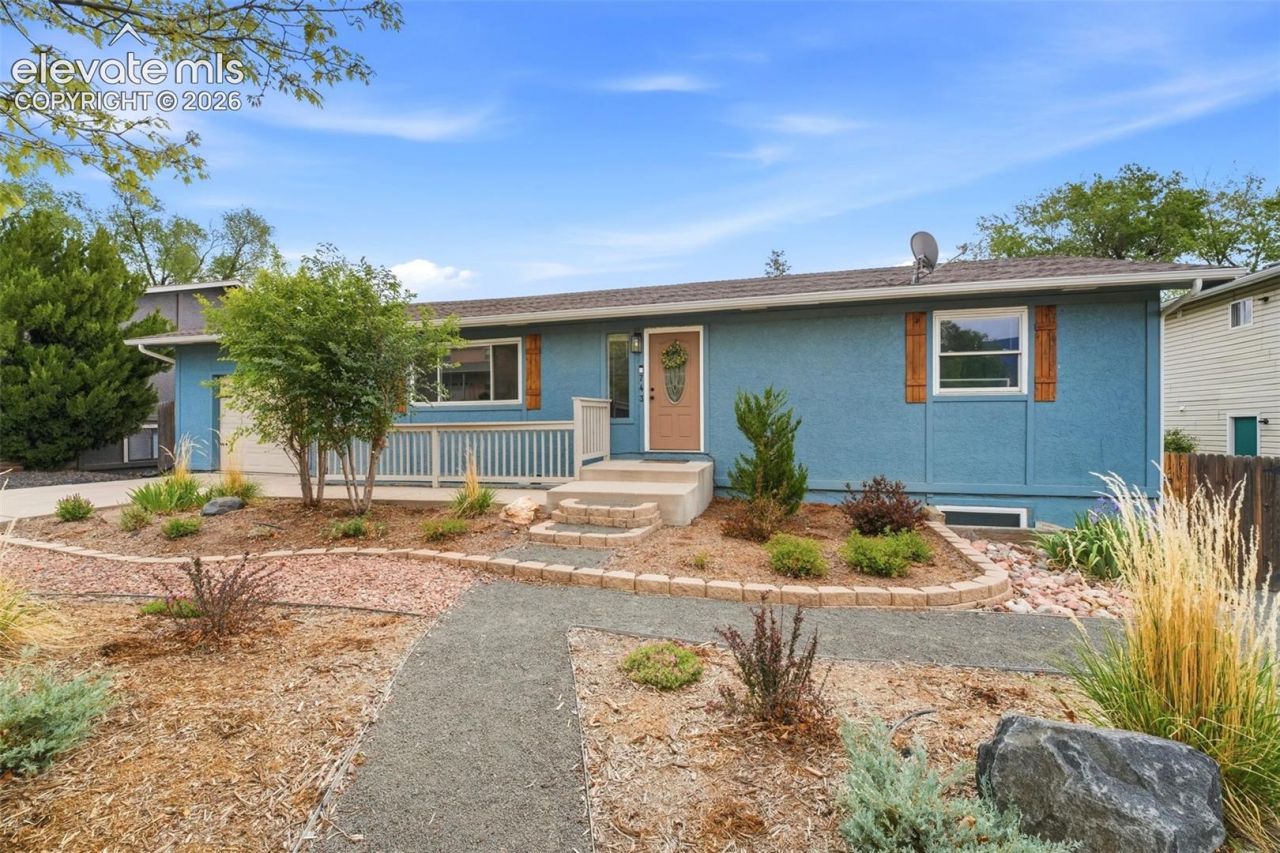
Welcome to this beautifully maintained westside home tucked into the desirable Skyline neighborhood of Colorado Springs. Offering a flexible layout and thoughtful updates throughout, this property provides the perfect blend of comfort, functionality, and location.Currently arranged with separate upper and lower living spaces connected by a locked interior door, the home can easily function as a spacious single-family residence or accommodate multi-generational living needs. The upper level features 2 bedrooms, 1 bathroom, a full kitchen, laundry access, access to the expansive new Trex deck, and an attached one-car garage. The lower level includes 2 additional bedrooms plus an office, 1 bathroom, its own laundry area, and direct access to the backyard, creating ideal space for guests, extended family, hobbies, or work-from-home flexibility.Situated in a quiet neighborhood on Colorado Springs??? highly sought-after west side, this home offers convenient access to I-25, downtown Colorado Springs, Old Colorado City, shopping, restaurants, and outdoor recreation.Recent upgrades include a new roof, new landscaping, a new Trex deck, and a new sewer line, providing peace of mind and enhancing the home???s curb appeal and livability. Tenants are in place for immediate income generation. With its adaptable floor plan, inviting outdoor spaces, and exceptional location, is a rare opportunity to enjoy westside living with room to grow and personalize.
Property Features
Property Type: Residential - Single Family
Cooling: Ceiling Fan(s)
Fenced: Yes
Fireplaces: None
Heating: Baseboard, Electric, Radiant
Lot Size: 0.19 Acres
Roof Type: Composite Shingle
Stories: 1.0
Taxes: $1,565
Year Built: 1983
Feature Descriptions
Appliances: 220v in Kitchen, Dishwasher, Disposal, Dryer, Oven, Range, Refrigerator, Washer
Basement/Foundation: Full Basement, Walk Out
Days on Site: 85
Existing Utilities: Cable Connected, Electricity Connected, Natural Gas Connected, Telephone
Exterior: Stucco
Fence: Rear
Floor Plan: Ranch
Garage Type: Attached, Available
Laundry Facilities: Electric Hook-up
LotDescription: See Prop Desc Remarks
Percentage of Basement Finished: 100
Sewer: Sewer
Square Footage: 1144 (Basement)
Water: Municipal
Listed By / Shown By
Listed By
Agency Name: Better Homes and Gardens Real Estate Kenney & Company
Agency Phone: 719-550-1515
Shown By
Agency Title: The Cutting Edge, Realtors
Agency Phone: (719) 999-5067

Estimate Your Payment
Estimated Payment
$ 2,582.07 per month $2,314.60 Principal & Interest $130.42 Property Tax $137.05 Homeowner's Insurance
743 Manitou Boulevard | MLS# 6405774
This single family home located at 743 Manitou Boulevard, Colorado Springs, CO 80904 is currently listed for sale with an asking price of $469,900. This property was built in 1983 and has 4 bedrooms. Manitou Boulevard is located in the Skyline subdivision. Search Skyline real estate on www.thecuttingedgerealtors.com today.