
BEDS3
BATHS2 full
SQUARE FEET1,586
MLS#7319964
STATUSActive
PROPERTY TYPEResidential - Single Family
SUBDIVISIONColumbine West
SCHOOLJefferson County R-1
Listing Courtesy of:
Keller Williams Realty Downtown LLC
Agency Contact: equityhunterco@gmail.com,720-670-9512

Property Description
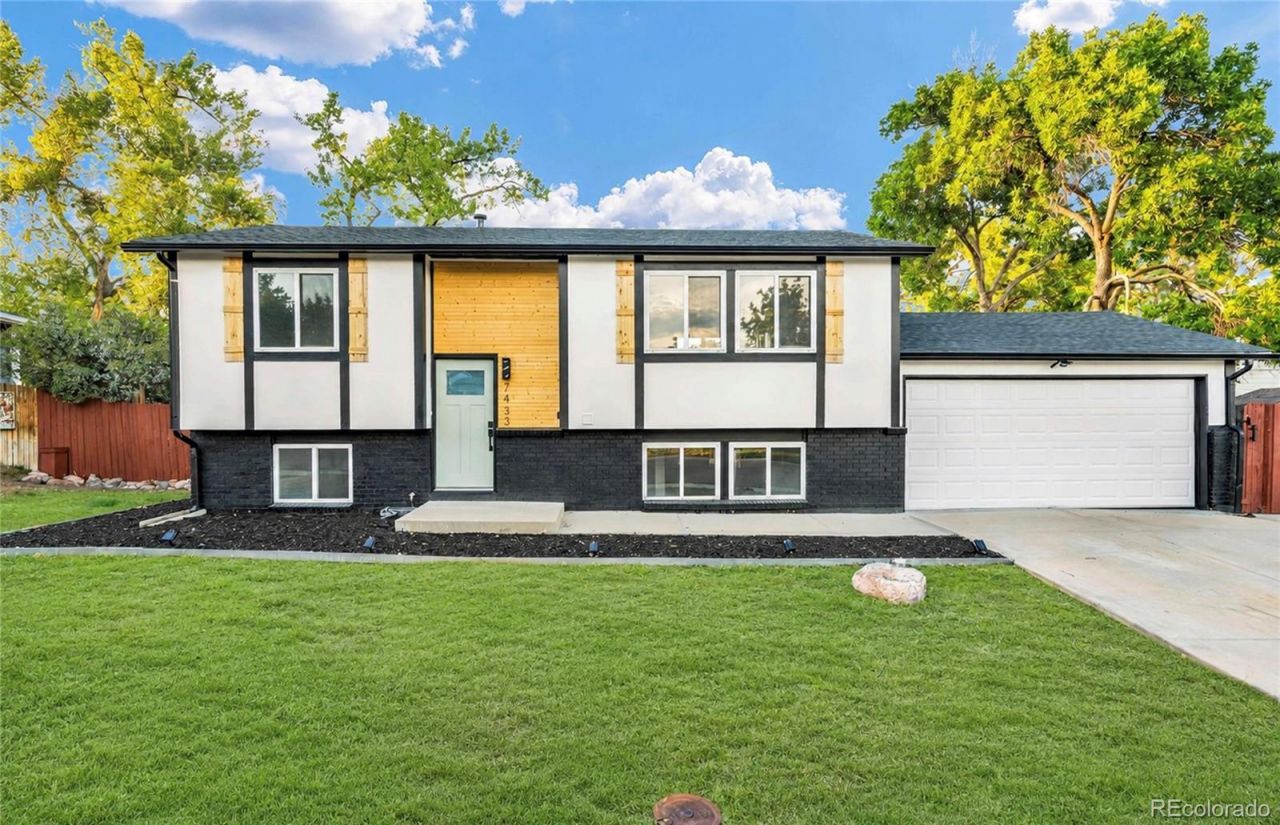
This updated 3-bedroom, 2-bath home offers a bright open-concept layout with sleek, modern finishes throughout in HIGHLY desirable Columbine West. The main living space flows easily from the kitchen into the dining and living areas, with warm wood flooring, plenty of natural light, stainless steel appliances, and a large island with seating.Step outside to the deck overlooking the large backyard, offering plenty of space to entertain, relax, or enjoy the outdoors. The home also features a second living area downstairs, giving you flexible space for a family room, office, playroom, or additional hangout area.Additional updates include a new roof and an added privacy feature at the front door. Clean, modern, functional, and move-in ready with great indoor and outdoor space.
Property Features
Property Type: Residential - Single Family
Basement: Finished, Full
Cooling: Central Air
Garage: 2
Heating: Forced Air
Lot Size: 0.21 Acres
Roof Type: Composition
Stories: 2.0
Taxes: $3,274
Year Built: 1971
Amenities
Quartz Counters
Feature Descriptions
Appliances: Dishwasher, Microwave, Oven, Range, Refrigerator
Baths 3/4: 1
Baths Full: 1
Baths Half: 0
Baths Total: 2
Days on Site: 1
Exclusions: None
Exterior: Brick, Wood Siding
Fencing: Full
Flooring: Carpet, Tile, Vinyl
Laundry: Laundry Closet
Lot: Sloped
Parcel#: 091352
Patio/Porch: Deck
Sewer: Public Sewer
Water: Public
Local Schools
High School: Columbine
Middle School: Ken Caryl
Elementary School: Dutch Creek
School District: Jefferson County R-1
Listed By / Shown By
Listed By
Agency Name: Keller Williams Realty Downtown LLC
Agency Contact: equityhunterco@gmail.com,720-670-9512
Shown By
Agency Title: The Cutting Edge, Realtors
Agency Phone: (719) 999-5067
Estimate Your Payment
Estimated Payment
$ 3,246.23 per month $2,807.18 Principal & Interest $272.83 Property Tax $166.22 Homeowner's Insurance
7433 W Hinsdale Drive | MLS# 7319964
This single family home located at 7433 W Hinsdale Drive , Littleton, CO 80128 is currently listed for sale with an asking price of $569,900. This property was built in 1971 and has 3 bedrooms and 2 full baths with 1586 sq. ft. W Hinsdale Drive is located in the Columbine West subdivision within the Jefferson County R-1 school district. Search Columbine West real estate on www.thecuttingedgerealtors.com today.