
BEDS2
BATHS2 full
SQUARE FEET1,056
MLS#6813262
STATUSActive
PROPERTY TYPEResidential - Condominium
SUBDIVISIONWindmill Creek
SCHOOLCherry Creek 5
Listing Courtesy of:
Corcoran Perry & Co.
Agency Contact: elizabeth@corcoranperry.com,720-937-0514

Property Description
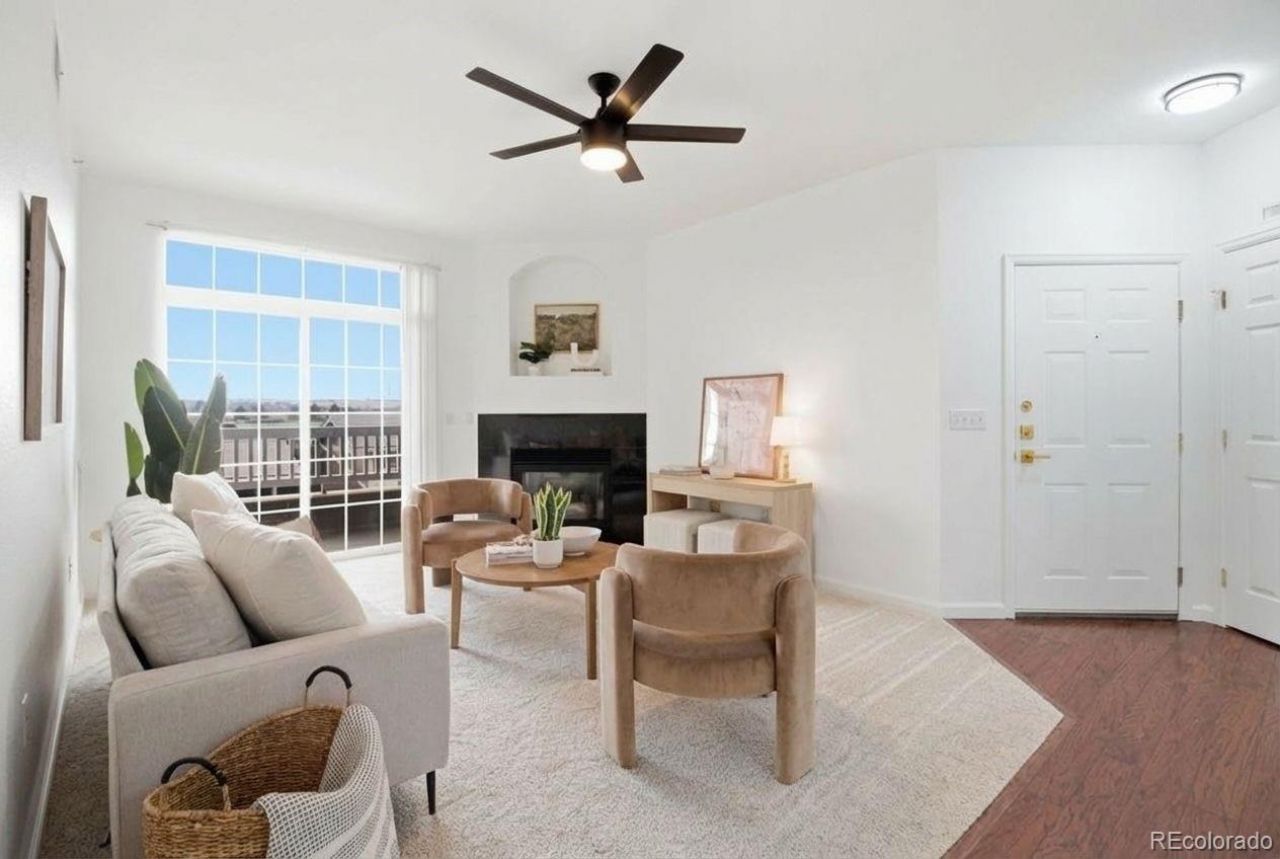
This beautifully renovated turnkey 2nd-story retreat is easily one of the best units in the entire complex! With a fully updated interior AND new major systems, you will instantly notice the fresh feel of new, carefully chosen carpet and paint, alongside a sparkling kitchen complete with new cabinetry, countertops, and stainless steel appliances (gas stove included!).Relax in the cozy living room by the fireplace, or step out onto your TWO east-facing balconies to enjoy perfect morning sunrises and ideal plant light for your herb garden. The primary suite is the cherry on top with its own private balcony, a large walk-in closet, and a 4-piece en-suite bath with dual sinks and a soaking tub. Rare bonus features include central AC, a brand-new furnace, a private assigned carport, and a new washer/dryer.The low monthly HOA gives you access to a fully renovated private gym, pool, hot tub, playground, and gas grills. Unbeatable location in Cherry Creek 5 School district just steps from the Broncos Training Facility and Dove Valley trails, and minutes to DTC, E-470, and Park Meadows. Come see it before its gone!
Property Features
Property Type: Residential - Condominium
Cooling: Central Air
Fireplaces: 1
Heating: Forced Air
Home Style: Contemporary
Roof Type: Composition
Stories: 3.0
Taxes: $2,525
Year Built: 2002
Amenities
Built-in Features
Ceiling Fan(s)
Entrance Foyer
High Ceilings
Primary Suite
Quartz Counters
Smart Ceiling Fan
Smart Thermostat
Smoke Free
Hot Tub
Walk-In Closet(s)
Balcony
Barbecue
Dog Run
Gas Grill
Lighting
Playground
Rain Gutters
Spa/Hot Tub
Water Feature
Feature Descriptions
Appliances: Cooktop, Dishwasher, Disposal, Dryer, Microwave, Oven, Range Hood, Refrigerator, Smart Appliance(s), Washer
Association Amenities: Clubhouse, Fitness Center, Parking, Playground, Pool, Spa/Hot Tub
Baths 3/4: 0
Baths Full: 2
Baths Half: 0
Baths Total: 2
Days on Site: 8
Exclusions: All personal property, marketing and staging materials.
Exterior: Frame, Stone, Wood Siding
Fireplace: Gas, Living Room
Flooring: Carpet, Vinyl
HOA Fee: 319.4/ Monthly
Hot Tub: Yes
Laundry: In Unit
Lot: Landscaped, Near Public Transit, Sprinklers In Front, Sprinklers In Rear
Parcel#: 034380850
Patio/Porch: Covered, Deck, Patio
Pets Allowed: Yes
Pool: Outdoor Pool
Security: Carbon Monoxide Detector(s), Smart Cameras, Smoke Detector(s), Video Doorbell
Sewer: Public Sewer
Swimming Pool: Yes
Units: 12
Utilities: Cable Available, Electricity Connected, Natural Gas Connected
Water: Public
Window: Double Pane Windows, Window Coverings, Window Treatments
Local Schools
High School: Grandview
Middle School: Liberty
Elementary School: Red Hawk Ridge
School District: Cherry Creek 5
Listed By / Shown By
Listed By
Agency Name: Corcoran Perry & Co.
Agency Contact: elizabeth@corcoranperry.com,720-937-0514
Shown By
Agency Title: The Cutting Edge, Realtors
Agency Phone: (719) 999-5067
Estimate Your Payment
Estimated Payment
$ 1,906.07 per month $1,600.86 Principal & Interest $210.42 Property Tax $94.79 Homeowner's Insurance
7440 S Blackhawk Street , Unit 11-204 | MLS# 6813262
This condo located at 7440 S Blackhawk Street , Unit 11-204, Englewood, CO 80112 is currently listed for sale with an asking price of $325,000. This property was built in 2002 and has 2 bedrooms and 2 full baths with 1056 sq. ft. S Blackhawk Street , Unit 11-204 is located in the Windmill Creek subdivision within the Cherry Creek 5 school district. Search Windmill Creek real estate on www.thecuttingedgerealtors.com today.