
BEDS2
BATHS1 full
SQUARE FEET952
MLS#9481146
STATUSActive
PROPERTY TYPEResidential - Condominium
SUBDIVISIONSouthmoor Park
SCHOOLDenver 1
Listing Courtesy of:
Your Castle Realty LLC
Agency Contact: apotarf@gmail.com,303-515-0038

Property Description
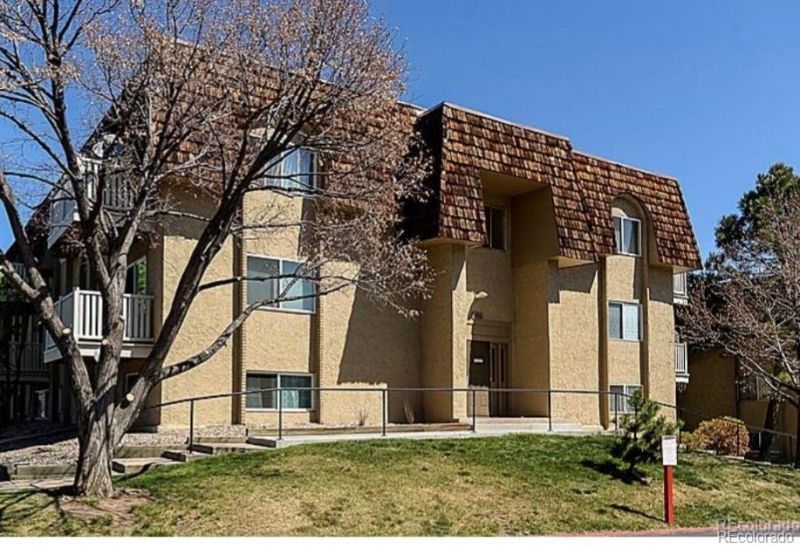
Welcome home to this beautifully updated end-unit condo in Denvers desirable Whispering Pines community! Offering 2 bedrooms and 1 full bathroom, this inviting home combines modern updates, abundant natural light, and a convenient location to create an easy and comfortable Colorado lifestyle.Step inside to find fresh paint throughout, fully updated flooring, new window coverings, and large windows that fill the home with an abundance of natural light. The fully updated kitchen features new appliances and plenty of storage, making it both stylish and functional for everyday living and entertaining.As an end unit, the home shares only one wall, providing added privacy and a more peaceful feel. A reserved parking space adds everyday convenience, while the community pool and clubhouse offer great spaces to relax and enjoy the neighborhood.Location is hard to beat, with easy access to public transportation, including the Southmoor Light Rail Station, as well as the Denver Tech Center, major highways, shopping, dining, and everything Denver has to offer. Whether youre a first-time buyer, looking to simplify, or searching for a great investment opportunity, this move-in-ready condo is ready to welcome you home!
Property Features
Property Type: Residential - Condominium
Cooling: Central Air
Heating: Forced Air
Home Style: Urban Contemporary
Lot Size: 15.34 Acres
Roof Type: Composition
Stories: 1.0
Taxes: $1,153
Year Built: 1971
Amenities
Ceiling Fan(s)
Eat-in Kitchen
Granite Counters
High Speed Internet
No Stairs
Open Floorplan
Primary Suite
Smoke Free
Feature Descriptions
Appliances: Dishwasher, Disposal, Gas Water Heater, Microwave, Oven, Refrigerator
Association Amenities: Clubhouse, Pool, Tennis Court(s)
Baths 3/4: 0
Baths Full: 1
Baths Half: 0
Baths Total: 1
Days on Site: 3
Exclusions: none
Exterior: Block, Brick
Fencing: None
Flooring: Tile, Vinyl
HOA Fee: 573.74/ Monthly
Lot: Landscaped, Master Planned, Near Public Transit
Parcel#: 7046-02-095
Parking: Asphalt
Parking Notes: Asphalt
Pets Allowed: Yes
Sewer: Public Sewer
Special View Info: City
Utilities: Cable Available, Electricity Available, Electricity Connected, Internet Access (Wired), Natural Gas Available, Phone Available
Water: Public
Window: Double Pane Windows, Egress Windows, Window Coverings
Local Schools
High School: Thomas Jefferson
Middle School: Hamilton
Elementary School: Southmoor
School District: Denver 1
Listed By / Shown By
Listed By
Agency Name: Your Castle Realty LLC
Agency Contact: apotarf@gmail.com,303-515-0038
Shown By
Agency Title: The Cutting Edge, Realtors
Agency Phone: (719) 999-5067
Estimate Your Payment
Estimated Payment
$ 1,008.61 per month $861.51 Principal & Interest $96.08 Property Tax $51.01 Homeowner's Insurance
7455 E Quincy Avenue , Unit 104 | MLS# 9481146
This condo located at 7455 E Quincy Avenue , Unit 104, Denver, CO 80237 is currently listed for sale with an asking price of $174,900. This property was built in 1971 and has 2 bedrooms and 1 full baths with 952 sq. ft. E Quincy Avenue , Unit 104 is located in the Southmoor Park subdivision within the Denver 1 school district. Search Southmoor Park real estate on www.thecuttingedgerealtors.com today.