
BEDS5
BATHS3
SQUARE FEET2,488
MLS#2945693
STATUSActive
PROPERTY TYPEResidential - Single Family
SUBDIVISIONThe Glen At Widefield
Property Description
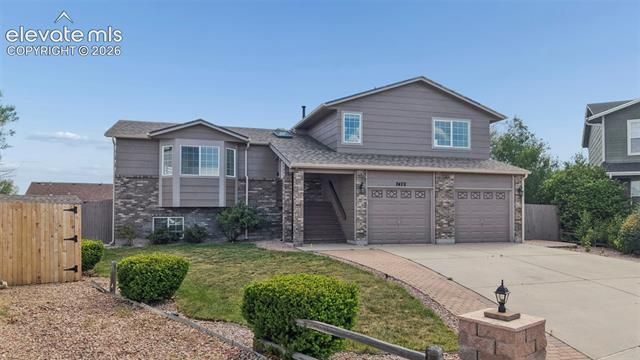
Beautifully updated and packed with space, this 5-bedroom, 3-bathroom home sits on a large cul-de-sac lot and offers multiple living areas, modern updates, and a backyard built for enjoying Colorado summers. Fresh paint throughout and beautiful updated lighting give the home a bright, refreshed feel from the moment you walk in. With two separate living spaces plus a versatile bonus flex room in the basement, there's room for everyone to spread out. The lower-level family room features a cozy fireplace, creating the perfect spot for movie nights, game days, or relaxing evenings at home. Step outside to the spacious deck overlooking the large backyard, complete with a storage shed for all your tools and outdoor gear. Central air keeps you comfortable year-round, while the functional layout, generous living spaces, and recent updates make this home truly move-in ready.
Property Features
Property Type: Residential - Single Family
Cooling: Central Air
Fenced: Yes
Fireplaces: Gas, One
Garage: 3 car attached
Heating: Forced Air
Lot Size: 0.22 Acres
Roof Type: Composite Shingle
Taxes: $3,961
Year Built: 2005
Feature Descriptions
Appliances: Dishwasher, Disposal, Dryer, Microwave Oven, Range, Refrigerator, Washer
Basement/Foundation: Full Basement, Walk Out
Existing Utilities: Cable Available, Electricity Connected
Exterior: Wood
Fence: Rear
Floor Plan: Tri-Level
Floors: Carpet, Ceramic Tile, Wood Laminate
Garage Type: Attached
Interior: 5-Pc Bath, Skylight (s)
Laundry Facilities: Basement
Lot: Cul-de-sac, Level, Mountain View
Outbuilding(s): Yes
Out Buildings: Storage Shed
Percentage of Basement Finished: 90
Square Footage: 672 (Basement), 1048 (Main)
Utilities: Cable Available, Electricity Connected
View: Mountain
Water: Assoc/Distr, Municipal
Listed By / Shown By
Listed By
Agency Name: Exp Realty LLC
Agency Phone: 888-440-2724
Shown By
Agency Title: The Cutting Edge, Realtors
Agency Phone: (719) 999-5067

Estimate Your Payment
Estimated Payment
$ 2,625.66 per month $2,167.32 Principal & Interest $330.00 Property Tax $128.33 Homeowner's Insurance
7472 Candelabra Drive | MLS# 2945693
This single family home located at 7472 Candelabra Drive, Colorado Springs, CO 80925 is currently listed for sale with an asking price of $440,000. This property was built in 2005 and has 5 bedrooms with 2488 sq. ft. Candelabra Drive is located in the The Glen At Widefield subdivision. Search The Glen At Widefield real estate on www.thecuttingedgerealtors.com today.