
BEDS3
BATHS2 full 2 partial
SQUARE FEET3,118
MLS#7953626
STATUSActive
PROPERTY TYPEResidential - Single Family
SUBDIVISIONTiffany
SCHOOLLittleton 6
Listing Courtesy of:
Compass - Denver
Agency Contact: 303-408-6969

Property Description
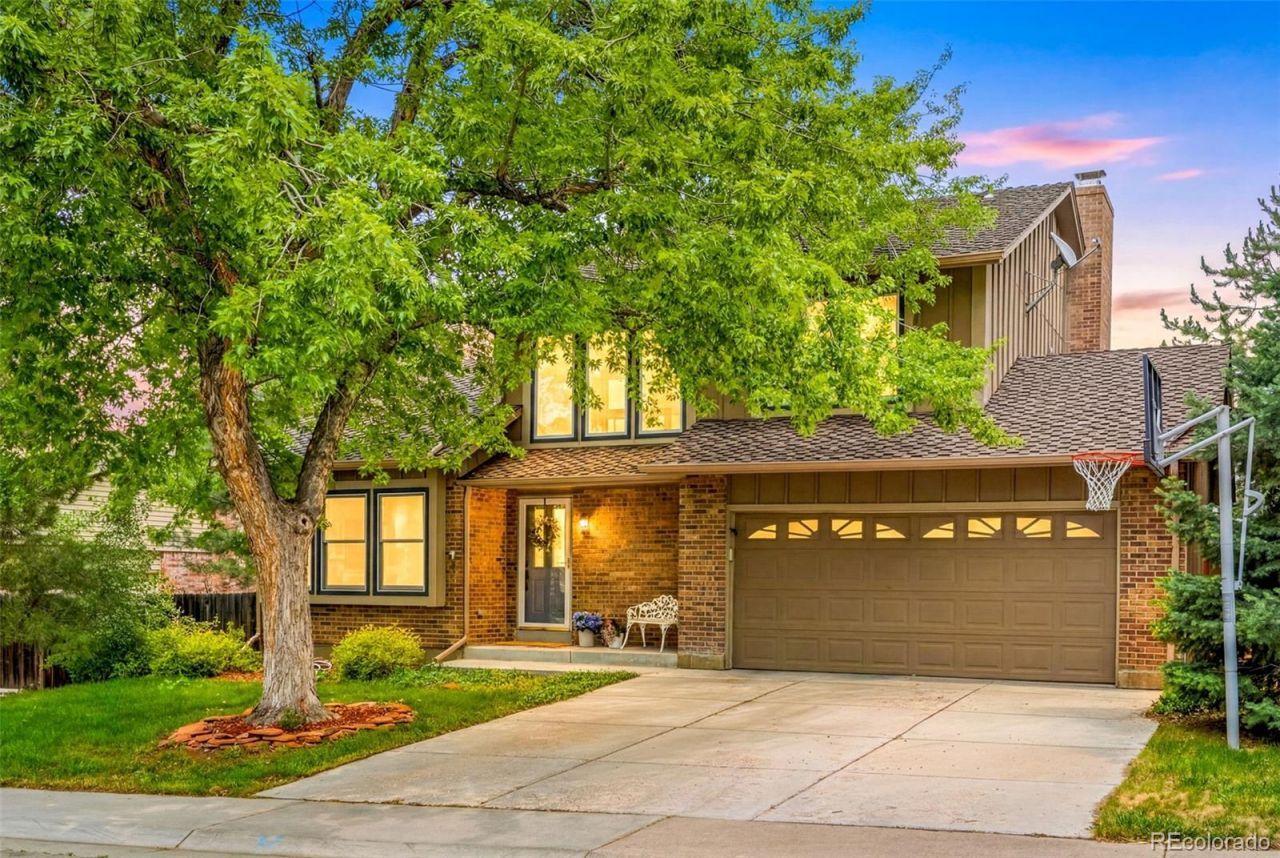
Come and check out this wonderful homes at 7472 So Fillmore Circle. This home is nestled on a lot with mature trees and private backyard. The heart of the home has been thoughtfully refreshed, featuring an updated kitchen thats ready for your entertaining. Just off the kitchen, step outside onto the oversized Trex deck where you can be spend many wonderful evenings enjoying the Colorado lifestyle. Back inside, you will find two cozy wood burning fireplaces.The layout flows seamlessly into a bright upstairs loft - a versatile space thats to become dedicated home, creative studio or an additional lounging area. With three spacious bedrooms, one being the primary and four bathrooms, the floor plan is designed for effortless living. The walkout basement adds a fantastic layer of flexibility, offering direct access to the outdoors. Located in a sought after Centennial pocket near Arapahoe High School, this property is close to many restaurants and amenities while still feeling like a secluded getaway. Whether you are enjoying the backyard from your deck or hosting friends in the freshly painted indoors, this home is a must see.
Property Features
Property Type: Residential - Single Family
Basement: Daylight, Finished, Walk-Out Access
Cooling: Central Air
Fireplaces: 2
Garage: 2 car attached
Heating: Forced Air
Lot Size: 0.18 Acres
Roof Type: Composition
Stories: 3.0
Taxes: $5,746
Year Built: 1982
Amenities
Breakfast Bar
Built-in Features
Open Floorplan
Quartz Counters
Private Yard
Feature Descriptions
Appliances: Cooktop, Dishwasher, Disposal, Double Oven, Microwave, Refrigerator
Baths 3/4: 0
Baths Full: 2
Baths Half: 2
Baths Total: 4
Days on Site: 94
Exclusions: Sellers Personal Property, Washer and Dryer Excluded
Exterior: Frame
Fireplace: Basement, Family Room, Wood Burning
Flooring: Carpet, Laminate
HOA Fee: 440/ Annually
Lot: Level
Parcel#: 032154357
Patio/Porch: Deck
Pets Allowed: Cats OK, Dogs OK
Sewer: Public Sewer
Local Schools
High School: Arapahoe
Middle School: Newton
Elementary School: Sandburg
School District: Littleton 6
Listed By / Shown By
Listed By
Agency Name: Compass - Denver
Agency Contact: 303-408-6969
Shown By
Agency Title: The Cutting Edge, Realtors
Agency Phone: (719) 999-5067
Estimate Your Payment
Estimated Payment
$ 4,391.89 per month $3,694.30 Principal & Interest $478.83 Property Tax $218.75 Homeowner's Insurance
7472 S Fillmore Circle | MLS# 7953626
This single family home located at 7472 S Fillmore Circle, Centennial, CO 80122 is currently listed for sale with an asking price of $750,000. This property was built in 1982 and has 3 bedrooms and 2 full and 2 partial baths with 3118 sq. ft. S Fillmore Circle is located in the Tiffany subdivision within the Littleton 6 school district. Search Tiffany real estate on www.thecuttingedgerealtors.com today.