
BEDS2
BATHS3 full 1 partial
SQUARE FEET2,106
MLS#7714766
STATUSActive
PROPERTY TYPEResidential - Townhouse
SUBDIVISIONWindsong
SCHOOLCherry Creek 5
Listing Courtesy of:
Re Professionals Llc
Agency Contact: levent@professionalcolorado.com,720-229-2224

Property Description
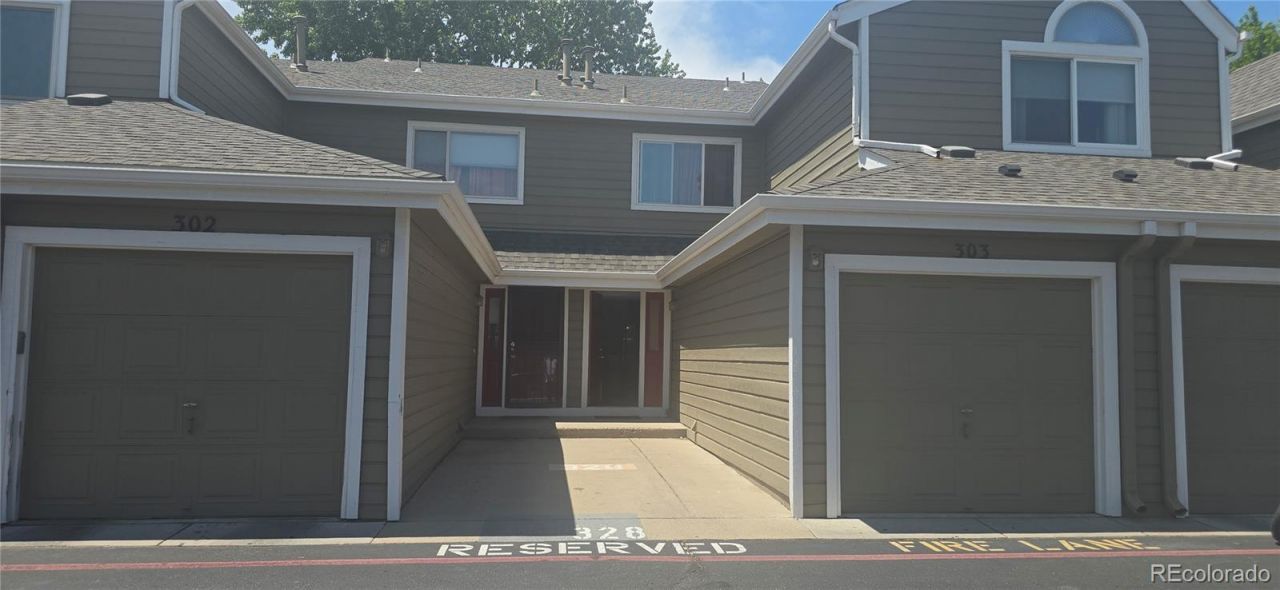
Spacious Townhome with great Potential. Discover comfort, convenience, and outstanding investment potential in this well-maintained townhome located in the heart of Southeast Denver. Whether youre a first-time homebuyer, downsizing, or expanding your investment portfolio, this property offers exceptional value and room to grow. Finished basement. 2 Spacious Bedrooms. Bright and functional floor plan. Ideal for owner-occupants or investors. Prime Denver Location. Conveniently located near shopping centers, restaurants, parks, schools, and public transportation, with quick access to major highways and employment centers throughout the Denver metro area. Excellent value at an affordable price, Spacious layout with three full bathrooms and a half bath. A wonderful place to call home?and a smart investment for your future!
Property Features
Property Type: Residential - Townhouse
Basement: Finished
Cooling: Central Air
Garage: 1 car attached
Heating: Forced Air
Roof Type: Composition
Stories: 2.0
Taxes: $2,628
Year Built: 1985
Feature Descriptions
Appliances: Dishwasher, Disposal, Dryer, Microwave, Oven, Refrigerator, Washer
Association Amenities: Clubhouse, Pool, Spa/Hot Tub
Baths 3/4: 1
Baths Full: 2
Baths Half: 1
Baths Total: 4
Days on Site: 21
Exclusions: Personal Property
Exterior: Wood Siding
HOA Fee: 562/ Monthly
Hot Tub: Yes
Laundry: In Unit
Parcel#: 032557257
Patio/Porch: Deck, Patio
Sewer: Community Sewer, Public Sewer
Local Schools
High School: Overland
Middle School: Prairie
Elementary School: Eastridge
School District: Cherry Creek 5
Listed By / Shown By
Listed By
Agency Name: Re Professionals Llc
Agency Contact: levent@professionalcolorado.com,720-229-2224
Shown By
Agency Title: The Cutting Edge, Realtors
Agency Phone: (719) 999-5067
Estimate Your Payment
Estimated Payment
$ 2,094.66 per month $1,770.80 Principal & Interest $219.00 Property Tax $104.85 Homeowner's Insurance
7476 E Arkansas Avenue, Unit 3-03 | MLS# 7714766
This townhouse located at 7476 E Arkansas Avenue, Unit 3-03, Denver, CO 80231 is currently listed for sale with an asking price of $359,500. This property was built in 1985 and has 2 bedrooms and 3 full and 1 partial baths with 2106 sq. ft. E Arkansas Avenue, Unit 3-03 is located in the Windsong subdivision within the Cherry Creek 5 school district. Search Windsong real estate on www.thecuttingedgerealtors.com today.