
BEDS5
BATHS4
MLS#6985826
STATUSActive
PROPERTY TYPEResidential - Single Family
SUBDIVISIONThe Glen At Widefield
Property Description
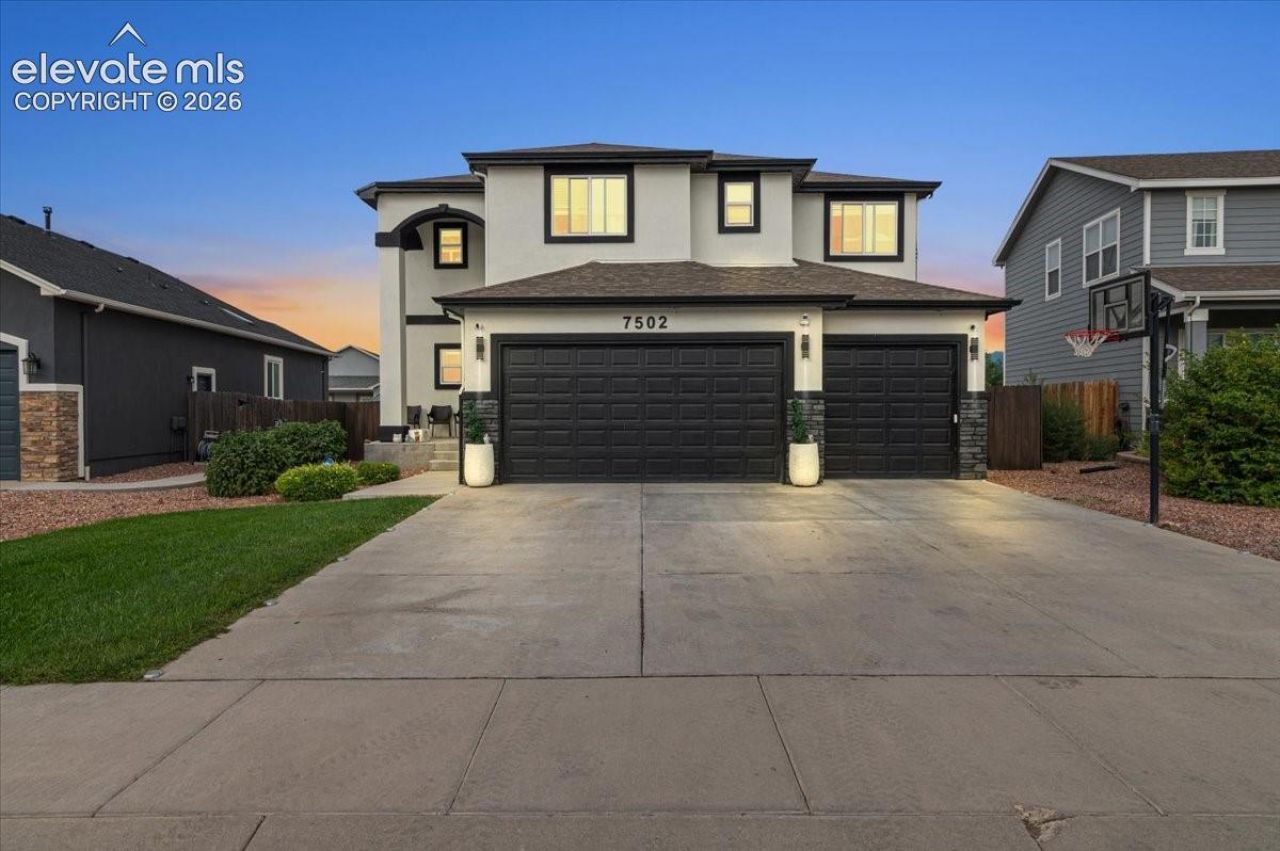
Welcome to 7502 Peachleaf Drive, a spacious 5-bedroom, 4-bath home offering 3,388 square feet of thoughtfully designed living space. The open-concept main level connects the kitchen, dining area, and living room for a comfortable flow. The kitchen features granite countertops, abundant cabinetry, a generous center island with seating, and a separate pantry. Large windows bring natural light into the living room, where a fireplace and built-in shelves create an inviting focal point. Upstairs, the spacious primary suite includes a tray ceiling, walk-in closet, dual-sink vanity, soaking tub, and separate tiled shower. Three additional upper-level bedrooms and multiple bathrooms provide flexible options for any needs. The finished basement adds another bedroom, bathroom, utility area, and a recreation room with space for multiple uses. Additional highlights include central air conditioning, ceiling fans, a privacy-fenced backyard, and an attached four-car garage offering substantial parking and storage space. With generous gathering areas and versatile rooms throughout three finished levels, this home is ready to complement a variety of lifestyles.
Property Features
Property Type: Residential - Single Family
Cooling: Ceiling Fan(s), Central Air
Fireplaces: Electric, Main Level
Heating: Forced Air, Natural Gas
Lot Size: 0.18 Acres
Roof Type: Composite Shingle
Stories: 2.0
Taxes: $5,341
Year Built: 2017
Feature Descriptions
Appliances: 220v in Kitchen, Dishwasher, Disposal, Microwave Oven, Range, Refrigerator, Self Cleaning Oven
Basement/Foundation: Full Basement
Existing Utilities: Electricity Connected, Natural Gas Connected, Telephone
Exterior: Stucco
Floor Plan: 2 Story
Garage Type: Attached, Tandem
Laundry Facilities: Basement
LotDescription: Level
Percentage of Basement Finished: 95
Sewer: Sewer
Square Footage: 995 (Basement)
Water: Assoc/Distr
Listed By / Shown By
Listed By
Agency Name: Pikes Peak Legacy Realty
Agency Phone: 719-649-3483
Shown By
Agency Title: The Cutting Edge, Realtors
Agency Phone: (719) 999-5067

Estimate Your Payment
Estimated Payment
$ 3,549.36 per month $2,930.81 Principal & Interest $445.00 Property Tax $173.54 Homeowner's Insurance
7502 Peachleaf Drive | MLS# 6985826
This single family home located at 7502 Peachleaf Drive, Colorado Springs, CO 80925 is currently listed for sale with an asking price of $595,000. This property was built in 2017 and has 5 bedrooms. Peachleaf Drive is located in the The Glen At Widefield subdivision. Search The Glen At Widefield real estate on www.thecuttingedgerealtors.com today.