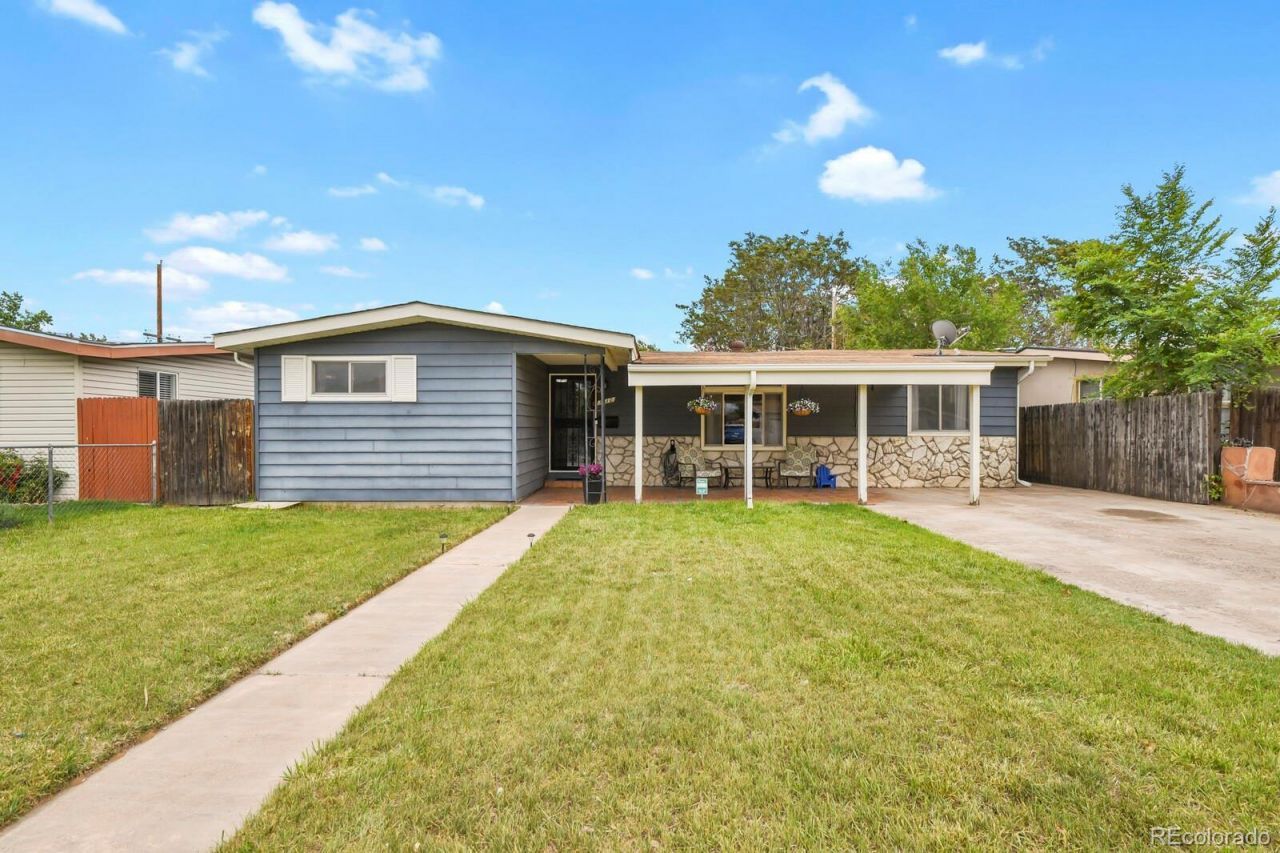

BEDS4
BATHS1 full
SQUARE FEET1,452
MLS#3443318
STATUSActive
PROPERTY TYPEResidential - Single Family
SUBDIVISIONPattie Lea
SCHOOLAdams 14
Listing Courtesy of:
HomeSmart Realty
Agency Contact: MarkSolis1@gmail.com,303-858-8100

Property Description
This charming ranch-style home offers 4 bedrooms, 1 fully remodeled bathroom, and 1,452 square feet of comfortable living space. Recent updates include new vinyl flooring throughout, fresh interior paint, updated lighting, and a brand-new water heater installed in January 2026. Stay comfortable year-round with air conditioning and energy-efficient double-pane windows.Enjoy relaxing mornings on the covered front porch and entertain guests with ease in the spacious backyard featuring plenty of room for BBQs, gatherings, and outdoor fun. Pet owners will appreciate the dedicated dog run for their four-legged friends. Additional highlights include two storage sheds, a front yard sprinkler system, and a large driveway with parking for up to four vehicles. This move-in ready home combines comfort, functionality, and great outdoor space all in one package!
Property Features
Property Type: Residential - Single Family
Cooling: Central Air
Heating: Natural Gas
Home Style: Traditional
Lot Size: 0.14 Acres
Roof Type: Composition
Stories: 1.0
Taxes: $2,477
Year Built: 1956
Amenities
Private Yard
Feature Descriptions
Baths 3/4: 0
Baths Full: 1
Baths Half: 0
Baths Total: 1
Days on Site: 1
Exclusions: Sellers personal property, TVs and TV mounts, washer and dryer
Exterior: Frame, Metal Siding
Fencing: Full
Lot: Sprinklers In Front
Parcel#: R0079511
Patio/Porch: Covered, Front Porch
Sewer: Public Sewer
Utilities: Cable Available, Electricity Connected, Natural Gas Connected, Phone Connected
Water: Public
Local Schools
High School: Adams City
Middle School: Adams City
Elementary School: Monaco
School District: Adams 14
Listed By / Shown By
Listed By
Agency Name: HomeSmart Realty
Agency Contact: MarkSolis1@gmail.com,303-858-8100
Shown By
Agency Title: The Cutting Edge, Realtors
Agency Phone: (719) 999-5067
Estimate Your Payment
Estimated Payment
$ 2,385.73 per month $2,057.48 Principal & Interest $206.42 Property Tax $121.83 Homeowner's Insurance
7510 Monaco Street | MLS# 3443318
This single family home located at 7510 Monaco Street , Commerce City, CO 80022 is currently listed for sale with an asking price of $417,700. This property was built in 1956 and has 4 bedrooms and 1 full baths with 1452 sq. ft. Monaco Street is located in the Pattie Lea subdivision within the Adams 14 school district. Search Pattie Lea real estate on www.thecuttingedgerealtors.com today.