
BEDS4
BATHS4 full 1 partial
SQUARE FEET4,448
MLS#8537145
STATUSActive
PROPERTY TYPEResidential - Single Family
SUBDIVISIONSimms Place
SCHOOLJefferson County R-1
Listing Courtesy of:
MB Beck & Associates Real Estate
Agency Contact: 303-523-5750

Property Description
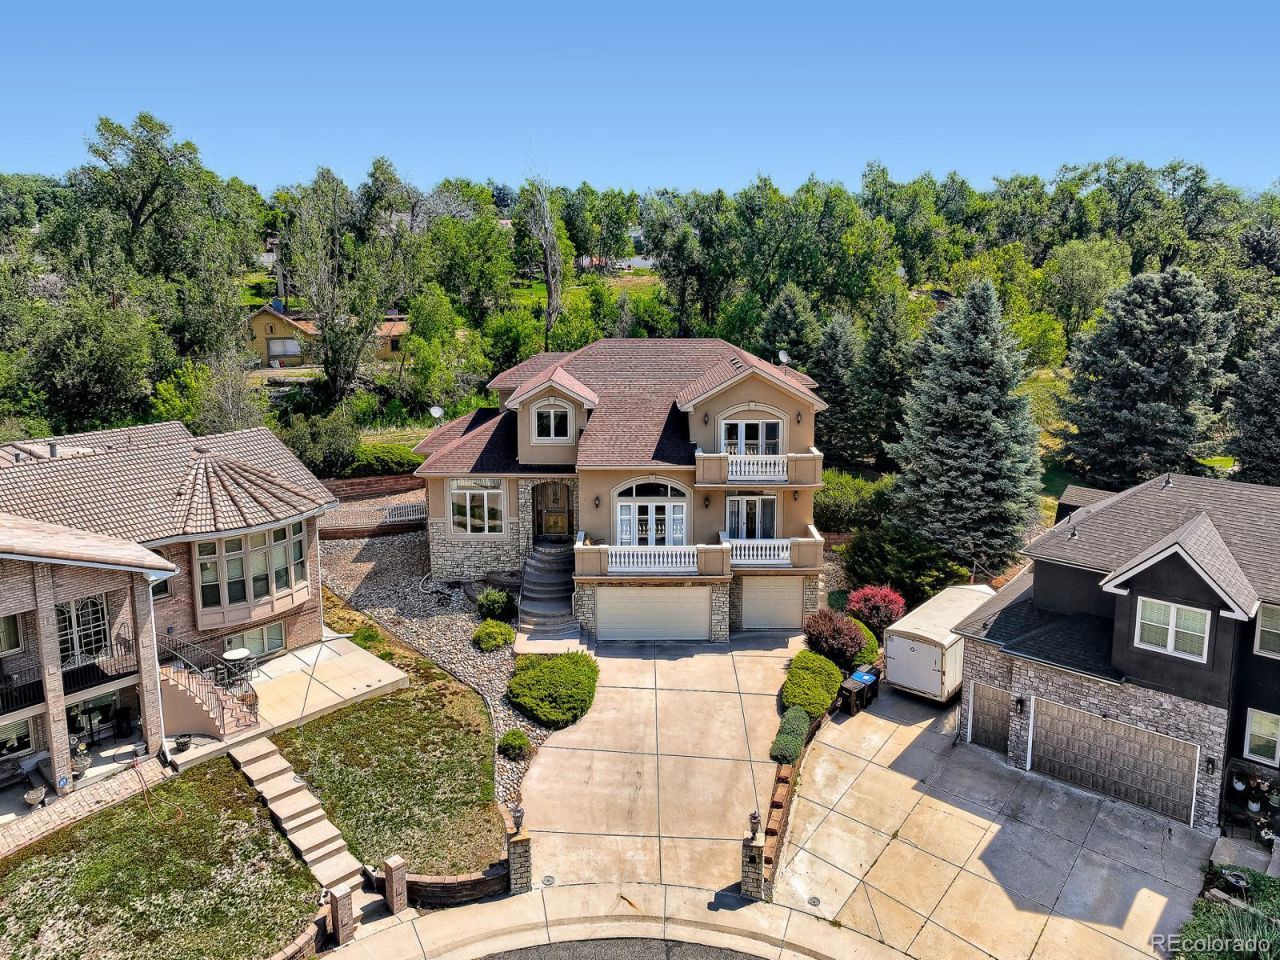
Welcome to this stunning custom home featuring breathtaking mountain views, 3 private balconies, and exceptional craftsmanship throughout. The inviting entry leads to spacious living areas highlighted by custom granite finishes, abundant natural light, and elegant details. The large kitchen offers extensive cabinetry, custom granite countertops, and a generous island perfect for gathering and entertaining. Enjoy Colorados beautiful scenery from multiple private balconies or relax in the secluded backyard designed for privacy and outdoor enjoyment. This exceptional home combines luxury, comfort, and spectacular views in a truly remarkable setting.
Property Features
Property Type: Residential - Single Family
Basement: Finished, Full
Cooling: Central Air
Fireplaces: 2
Garage: 4 car attached
Heating: Forced Air, Natural Gas
Home Style: Contemporary
Lot Size: 0.23 Acres
Roof Type: Composition
Stories: 2.0
Taxes: $6,592
Year Built: 2000
Amenities
Breakfast Bar
Ceiling Fan(s)
Central Vacuum
Eat-in Kitchen
Five Piece Bath
Granite Counters
Kitchen Island
Open Floorplan
Primary Suite
Sauna
Walk-In Closet(s)
Balcony
Private Yard
Feature Descriptions
Appliances: Cooktop, Dishwasher, Disposal, Dryer, Microwave, Oven, Refrigerator, Self Cleaning Oven, Washer
Baths 3/4: 0
Baths Full: 4
Baths Half: 1
Baths Total: 5
Days on Site: 20
Exclusions: Seller will include several custom furniture pieces featuring slab granite finishes that complement the homes interior as part of the sale. A professionally installed safe is available for purchase separately. The seller is also open to negotiating the s
Exterior: Frame, Stone, Stucco
Fencing: Partial
Fireplace: Basement, Family Room
Flooring: Carpet, Stone, Wood
HOA Fee: 1000/ Annually
Laundry: In Unit, Laundry Closet
Lot: Cul-De-Sac, Landscaped, Sloped, Sprinklers In Front, Sprinklers In Rear
Parcel#: 414944
Parking: Concrete, Finished Garage, Oversized Door, Tandem
Parking Notes: Concrete, Finished Garage, Oversized Door, Tandem
Patio/Porch: Front Porch, Patio
Pets Allowed: Yes
Sauna: Yes
Security: Carbon Monoxide Detector(s), Security System, Smoke Detector(s)
Security: yes
Sewer: Public Sewer
Spa: Bath
Special View Info: City, Mountain(s)
Utilities: Cable Available, Electricity Connected, Internet Access (Wired), Natural Gas Available, Natural Gas Connected, Phone Connected
Water: Public
Window: Double Pane Windows, Egress Windows, Window Coverings, Window Treatments
Local Schools
High School: Arvada West
Middle School: Oberon
Elementary School: Fremont
School District: Jefferson County R-1
Listed By / Shown By
Listed By
Agency Name: MB Beck & Associates Real Estate
Agency Contact: 303-523-5750
Shown By
Agency Title: The Cutting Edge, Realtors
Agency Phone: (719) 999-5067
Estimate Your Payment
Estimated Payment
$ 6,283.26 per month $5,413.39 Principal & Interest $549.33 Property Tax $320.54 Homeowner's Insurance
7526 Routt Lane | MLS# 8537145
This single family home located at 7526 Routt Lane , Arvada, CO 80005 is currently listed for sale with an asking price of $1,099,000. This property was built in 2000 and has 4 bedrooms and 4 full and 1 partial baths with 4448 sq. ft. Routt Lane is located in the Simms Place subdivision within the Jefferson County R-1 school district. Search Simms Place real estate on www.thecuttingedgerealtors.com today.