
BEDS3
BATHS2 full 1 partial
SQUARE FEET2,986
MLS#5739091
STATUSPending
PROPERTY TYPEResidential - Townhouse
SUBDIVISIONRidgeview Eagle Bend
SCHOOLCherry Creek 5
Listing Courtesy of:
Compass - Denver
Agency Contact: Jennifer.stenbak@compass.com,303-257-0904

Property Description
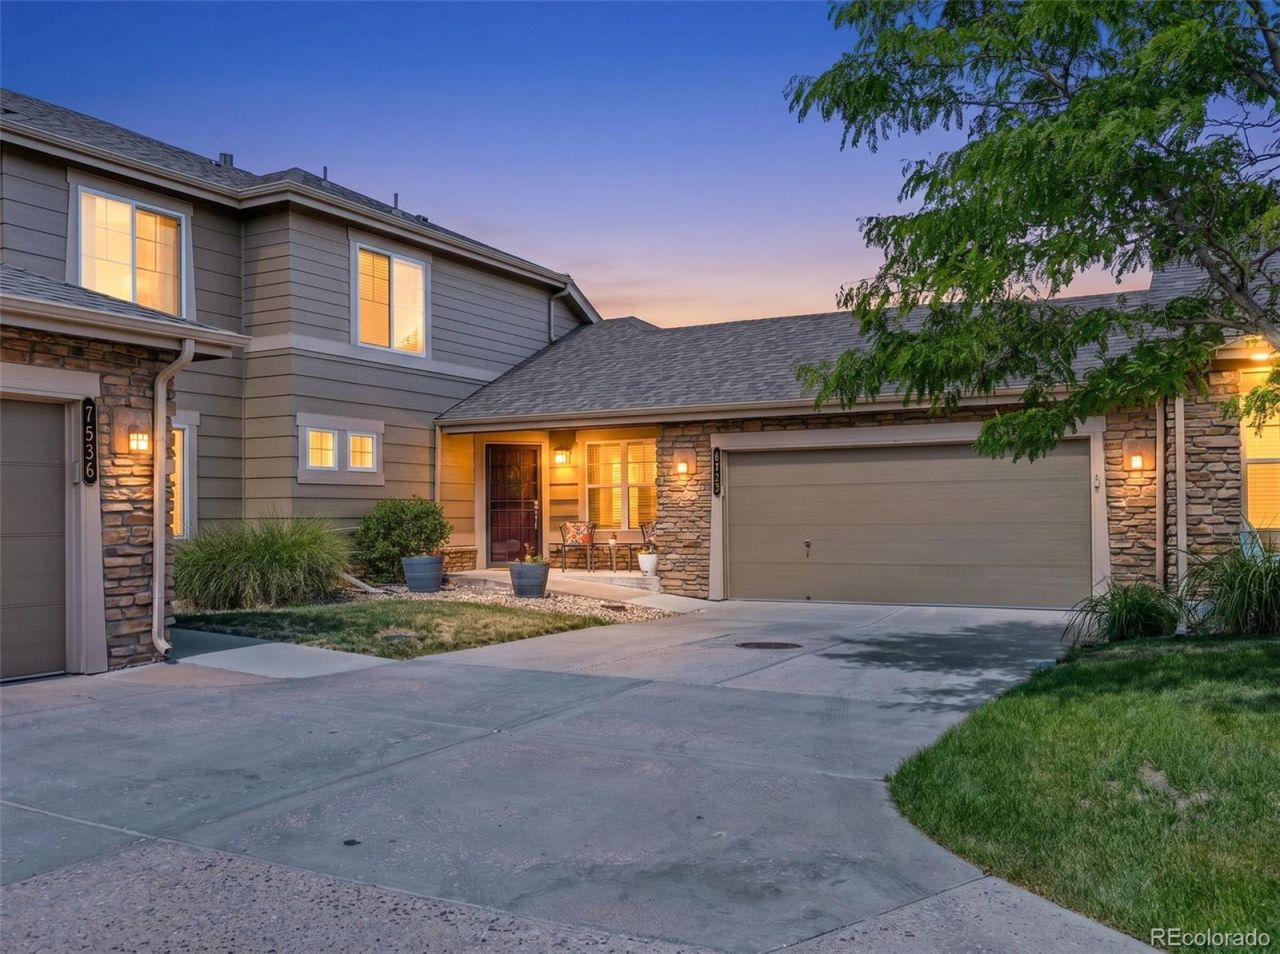
Awesome low maintenance, well cared for, updated home with full main floor living!!!! Main floor primary bed/bath, office, guest bath, updated kitchen, laundry/mudroom, living room with gas fireplace, dining room and access to both a front and back deck/covered patio! Cant get better than this... Oh wait! Theres two additional bedrooms upstairs with a full bath, and a full unfinished walkout basement, partitioned for dogs/kids/workshop... you name it. Plus... vaulted ceilings, window coverings, central air conditioning, recessed canned lighting, ceiling fans, stainless steel/black appliances, washer and dryer included. Outside area is fenced with large patio and the 2 car attached garage is oversized wide! Concrete, low profile ramp to the front door. NO STAIRS ENTRY. Conveniently located near multiple golf courses, across the street from Target/shopping/dining, easy access to 470, Cherry Creek Schools, and community takes care of it all... including roof, structure, grounds, snow removal, trash and recycling. PLUS there is a pool and clubhouse. Come take a look! Original Owner
Property Features
Property Type: Residential - Townhouse
Basement: Bath/Stubbed, Full, Interior Entry, Sump Pump, Unfinished, Walk-Out Access
Cooling: Central Air
Fireplaces: 1
Garage: 2 car attached
Heating: Forced Air, Natural Gas
Lot Size: 0.09 Acres
Roof Type: Composition
Stories: 2.0
Taxes: $2,934
Year Built: 2003
Amenities
Ceiling Fan(s)
Entrance Foyer
Five Piece Bath
High Ceilings
No Stairs
Open Floorplan
Pantry
Smoke Free
Walk-In Closet(s)
Balcony
Dog Run
Private Yard
Feature Descriptions
Accessibility: Accessible Approach with Ramp
Appliances: Dishwasher, Disposal, Dryer, Gas Water Heater, Microwave, Refrigerator, Self Cleaning Oven, Sump Pump, Washer
Association Amenities: Clubhouse, Park, Playground, Pool, Trail(s)
Baths 3/4: 0
Baths Full: 2
Baths Half: 1
Baths Total: 3
Days on Site: 26
Exclusions: Sellers personal property
Exterior: Concrete, Frame, Stone, Wood Siding
Fencing: Full
Fireplace: Gas, Living Room
Flooring: Carpet, Tile
HOA Fee: 310/ Monthly
Lot: Master Planned
Parcel#: 034245090
Parking: Concrete
Parking Notes: Concrete
Patio/Porch: Covered, Deck, Front Porch, Patio
Pets Allowed: Cats OK, Dogs OK
Security: Carbon Monoxide Detector(s), Smoke Detector(s)
Sewer: Public Sewer
Utilities: Cable Available, Electricity Connected, Natural Gas Connected, Phone Connected
Window: Double Pane Windows, Window Coverings
Local Schools
High School: Cherokee Trail
Middle School: Liberty
Elementary School: Creekside
School District: Cherry Creek 5
Listed By / Shown By
Listed By
Agency Name: Compass - Denver
Agency Contact: Jennifer.stenbak@compass.com,303-257-0904
Shown By
Agency Title: The Cutting Edge, Realtors
Agency Phone: (719) 999-5067
Estimate Your Payment
Estimated Payment
$ 2,853.20 per month $2,462.87 Principal & Interest $244.50 Property Tax $145.83 Homeowner's Insurance
7528 S Shawnee Street | MLS# 5739091
This townhouse located at 7528 S Shawnee Street, Aurora, CO 80016 is currently listed for sale with an asking price of $500,000. This property was built in 2003 and has 3 bedrooms and 2 full and 1 partial baths with 2986 sq. ft. S Shawnee Street is located in the Ridgeview Eagle Bend subdivision within the Cherry Creek 5 school district. Search Ridgeview Eagle Bend real estate on www.thecuttingedgerealtors.com today.