
BEDS3
BATHS2 full
SQUARE FEET3,464
MLS#3161026
STATUSPending
PROPERTY TYPEResidential - Single Family
SUBDIVISIONWalnut Hills
SCHOOLCherry Creek 5
Listing Courtesy of:
eXp Realty, LLC
Agency Contact: john@johnmccomas.com,303-668-5542

Property Description
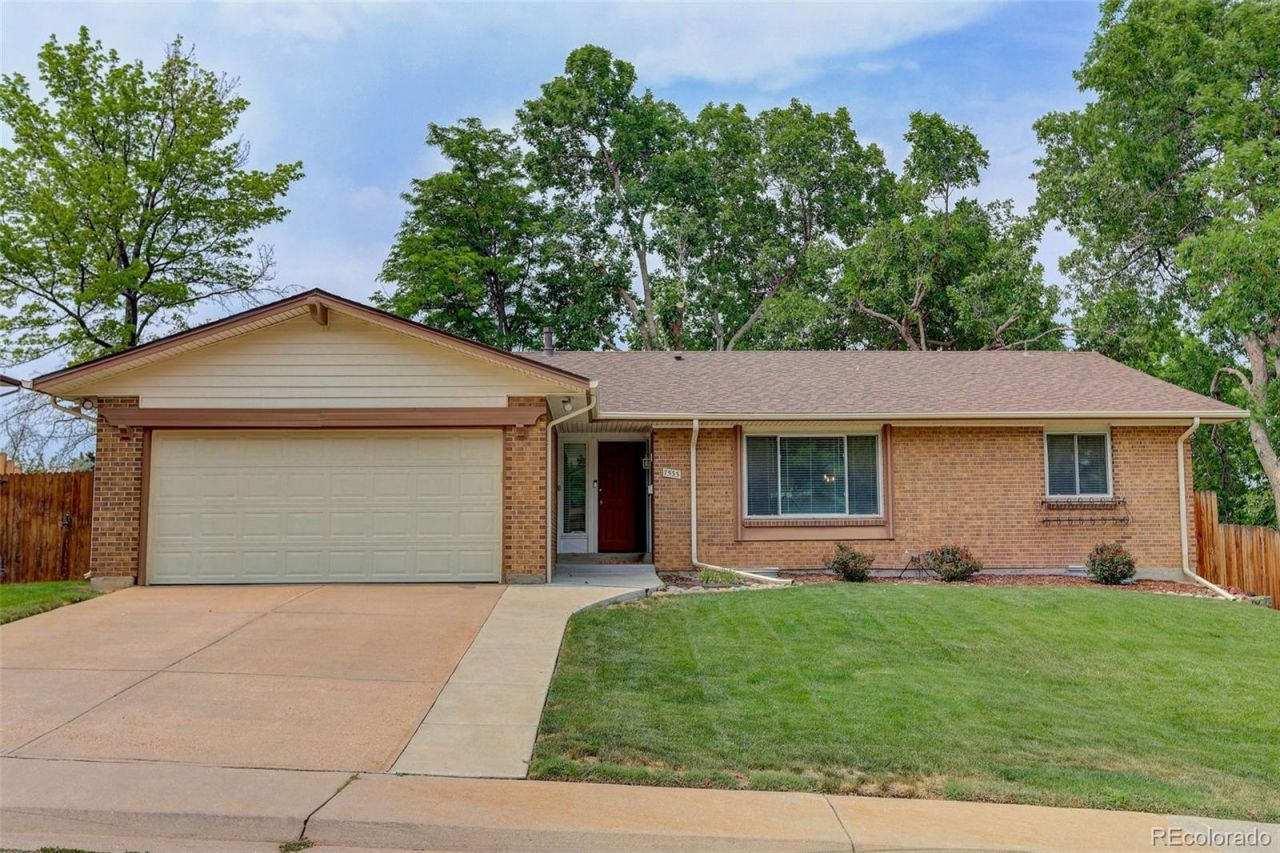
Welcome home to this beautifully updated ranch in the highly sought-after Walnut Hills community, where modern upgrades, an unbeatable location, and award-winning Cherry Creek Schools come together to create the perfect place to call home.This move-in-ready 3-bedroom, 2-bath home offers 1,732 square feet of thoughtfully updated living space with an additional 1,732-square-foot unfinished basement, providing endless opportunities to expand, customize, or create the space youve always wanted.The remodeled kitchen features updated cabinetry, countertops, and new appliances, making it ideal for everyday living and entertaining. Major system updates provide peace of mind, including a new HVAC system installed in 2023 and a new class 4 roof installed in 2021. Includes all shutter blinds and window coverings.Situated on a spacious 9,626-square-foot lot, youll enjoy plenty of room to relax, garden, or entertain outdoors.Located within the highly acclaimed Cherry Creek School District, this home is just minutes from shopping, restaurants, grocery stores, neighborhood parks, and convenient access to major highways, making commuting throughout the Denver metro area quick and easy.Dont miss this opportunity to own a beautifully updated home in one of the areas most desirable neighborhoods.
Property Features
Property Type: Residential - Single Family
Basement: Bath/Stubbed, Full, Unfinished
Cooling: Central Air
Fireplaces: 1
Garage: 2 car attached
Heating: Forced Air, Natural Gas
Home Style: Contemporary
Lot Size: 0.22 Acres
Roof Type: Composition
Stories: 1.0
Taxes: $4,621
Year Built: 1972
Amenities
Corian Counters
High Speed Internet
No Stairs
Radon Mitigation System
Smoke Free
Private Yard
Smart Irrigation
Feature Descriptions
Appliances: Cooktop, Dishwasher, Disposal, Freezer, Gas Water Heater, Microwave, Oven, Refrigerator, Self Cleaning Oven
Baths 3/4: 1
Baths Full: 1
Baths Half: 0
Baths Total: 2
Days on Site: 17
Exclusions: Washer and Dryer
Exterior: Brick, Frame
Fencing: Full
Fireplace: Family Room, Wood Burning
Flooring: Laminate, Tile
Lot: Cul-De-Sac, Landscaped, Sprinklers In Front, Sprinklers In Rear
Parcel#: 031857066
Patio/Porch: Covered, Patio
Security: Carbon Monoxide Detector(s), Radon Detector, Video Doorbell
Sewer: Public Sewer
Utilities: Cable Available, Electricity Connected, Natural Gas Connected
Water: Public
Window: Double Pane Windows
Local Schools
High School: Cherry Creek
Middle School: Campus
Elementary School: Dry Creek
School District: Cherry Creek 5
Listed By / Shown By
Listed By
Agency Name: eXp Realty, LLC
Agency Contact: john@johnmccomas.com,303-668-5542
Shown By
Agency Title: The Cutting Edge, Realtors
Agency Phone: (719) 999-5067
Estimate Your Payment
Estimated Payment
$ 3,854.66 per month $3,275.62 Principal & Interest $385.08 Property Tax $193.96 Homeowner's Insurance
7533 E Easter Way | MLS# 3161026
This single family home located at 7533 E Easter Way, Englewood, CO 80112 is currently listed for sale with an asking price of $665,000. This property was built in 1972 and has 3 bedrooms and 2 full baths with 3464 sq. ft. E Easter Way is located in the Walnut Hills subdivision within the Cherry Creek 5 school district. Search Walnut Hills real estate on www.thecuttingedgerealtors.com today.