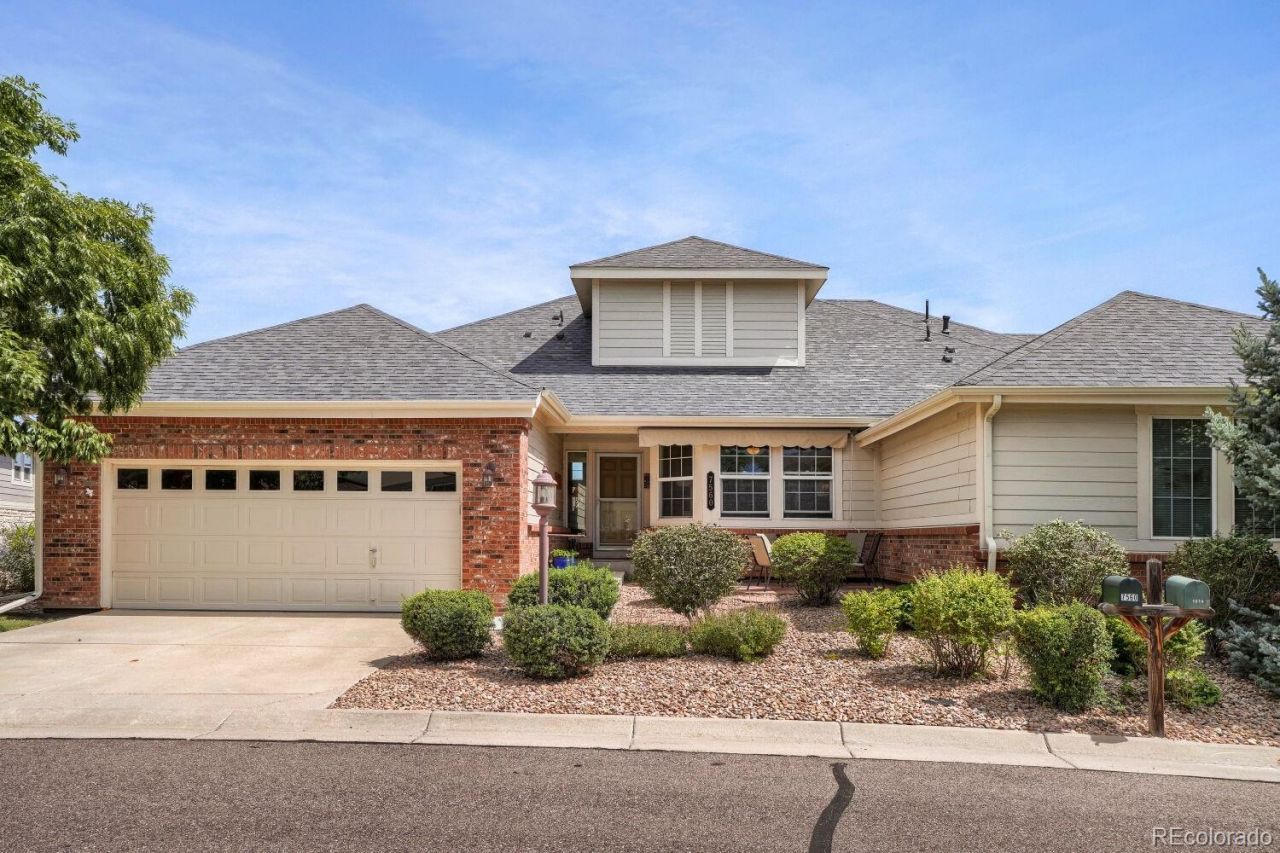

BEDS3
BATHS3 full
SQUARE FEET2,948
MLS#2081447
STATUSActive
PROPERTY TYPEResidential - Townhouse
SUBDIVISIONHeritage Eagle Bend
SCHOOLCherry Creek 5
Listing Courtesy of:
Compass - Denver
Agency Contact: sarah.hertzenberg@compass.com,720-312-3385

Property Description
Beautiful paired home with a bright, open floorplan in desirable Heritage Eagle Bend 55+ active adult community. Rare opportunity to buy a low maintenance, fully furnished paired home in this wonderful gated community. Light and bright with vaulted ceilings, a sunny kitchen with granite counters and covered balcony overlooking a green belt. Inviting family room with a cozy gas firelplace. Lovely primary bedroom with ensuite and walk-in closet. Wonderful finished walk-out basement perfect for entertaining or hosting overnight guests. This community offers resort style living with a beautiful clubhouse with indoor and outdoor pools, tennis, pickleball, fitness center, library, game rooms and dozens of homeowner clubs to enjoy. Golf carts are welcome whether you are a golfer or just want to drive to the clubhouse to enjoy the mountain views and amenities. Well cared for home with fresh paint and a new furnace installed in 2026. Convenient location, just a short drive from shopping and dining at Southlands Mall. Close to both Aurora & Quincy Reservoirs for fishing, kayaking, and nature trails. Just 20 minutes to DIA. Be sure to tour the clubhouse to see what this active adult lifestyle is all about.
Property Features
Property Type: Residential - Townhouse
Basement: Sump Pump, Walk-Out Access
Cooling: Central Air
Fireplaces: 1
Garage: 2 car attached
Heating: Forced Air, Natural Gas
Lot Size: 0.11 Acres
Roof Type: Composition
Stories: 1.0
Taxes: $3,908
Year Built: 2006
Amenities
Ceiling Fan(s)
Granite Counters
Open Floorplan
Pantry
Radon Mitigation System
Walk-In Closet(s)
Balcony
Feature Descriptions
Appliances: Dishwasher, Disposal, Dryer, Microwave, Oven, Refrigerator, Sump Pump, Washer
Association Amenities: Clubhouse, Fitness Center, Front Desk, Gated, Golf Course, Pool, Spa/Hot Tub, Tennis Court(s)
Baths 3/4: 2
Baths Full: 1
Baths Half: 0
Baths Total: 3
Exclusions: Personal property, furniture and grill on balcony, all artwork and wall decor as well as television in bedroom and small copper table and lamp in family room.
Exterior: Frame
Fencing: None
Fireplace: Family Room, Gas Log
Flooring: Carpet, Laminate
HOA Fee: 373/ Monthly
Hot Tub: Yes
Lot: Landscaped, Master Planned, Sprinklers In Front, Sprinklers In Rear
Parcel#: 034653988
Pets Allowed: Cats OK, Dogs OK
Sewer: Public Sewer
Utilities: Cable Available, Electricity Connected, Natural Gas Connected
Water: Public
Window: Double Pane Windows
Local Schools
High School: Cherokee Trail
Middle School: Fox Ridge
Elementary School: Coyote Hills
School District: Cherry Creek 5
Listed By / Shown By
Listed By
Agency Name: Compass - Denver
Agency Contact: sarah.hertzenberg@compass.com,720-312-3385
Shown By
Agency Title: The Cutting Edge, Realtors
Agency Phone: (719) 999-5067
Estimate Your Payment
Estimated Payment
$ 3,273.50 per month $2,783.04 Principal & Interest $325.67 Property Tax $164.79 Homeowner's Insurance
7560 S Biloxi Court | MLS# 2081447
This townhouse located at 7560 S Biloxi Court , Aurora, CO 80016 is currently listed for sale with an asking price of $565,000. This property was built in 2006 and has 3 bedrooms and 3 full baths with 2948 sq. ft. S Biloxi Court is located in the Heritage Eagle Bend subdivision within the Cherry Creek 5 school district. Search Heritage Eagle Bend real estate on www.thecuttingedgerealtors.com today.