
BEDS3
BATHS2 full 1 partial
SQUARE FEET3,066
MLS#4804210
STATUSActive
PROPERTY TYPEResidential - Single Family
SUBDIVISIONWest Grange
SCHOOLSt Vrain Valley RE-1J
Listing Courtesy of:
Dinkel Real Estate
Agency Contact: DINKELJAY@GMAIL.COM

Property Description
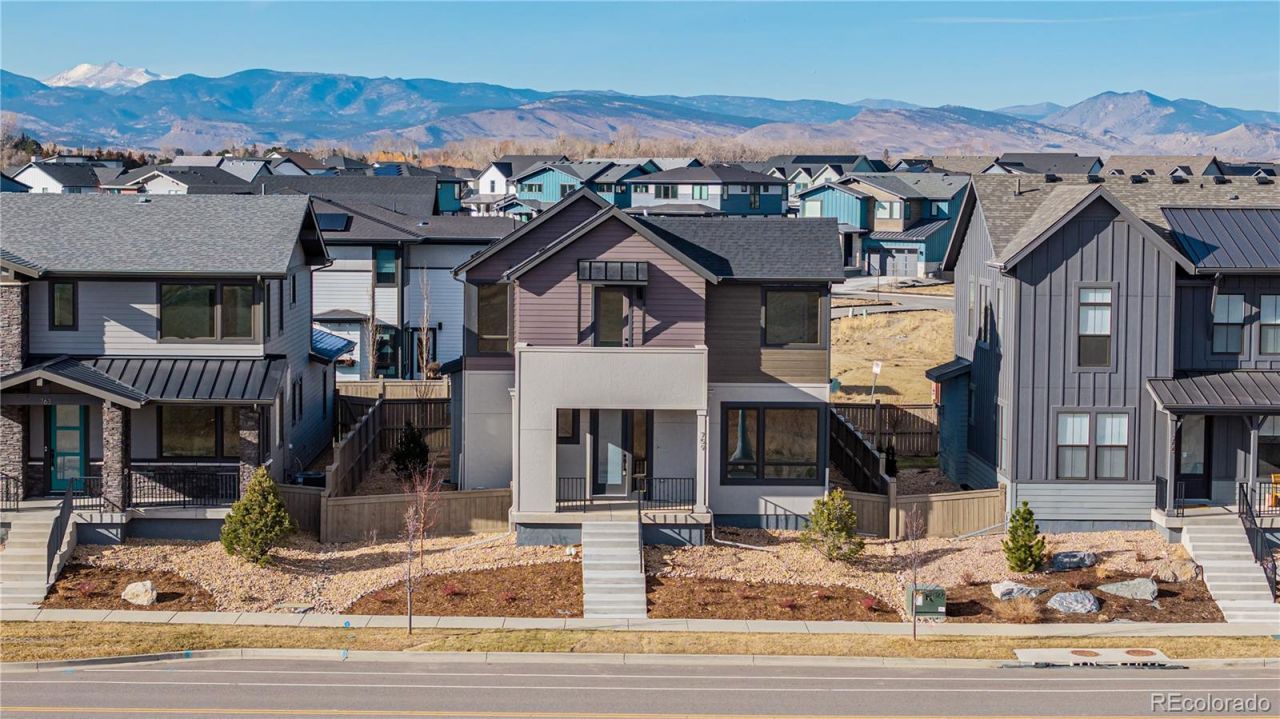
Fall in love with this two-level home! Great curb appeal and a welcoming front porch set the stage for its warm, inviting interior. A large hallway leads into the living room, where a cozy fireplace anchors the space alongside wood flooring, thick baseboards, and a soft neutral paint. A convenient powder room, a functional mudroom, and a den with French glass doors add flexibility and everyday ease! The eat-in kitchen boasts stainless steel appliances, beautiful white Tharp cabinetry, quartz counters, a center breakfast bar island, and a tile backsplash. Delightful main retreat has a walk-in closet and a lavish ensuite with an L-shaped vanity, soaking tub, and a tiled shower. One of the secondary bedrooms enjoys direct access to the front balcony! Out back, the paved patio offers a great space for relaxing, while the rear 2-car garage provides convenience and storage. This home offers potential in the fully unfinished 10 ft ceiling basement. Mountain views complete this impressive home! See it, love it, live it! NO Metro Tax!!!
Property Features
Property Type: Residential - Single Family
Basement: Full, Unfinished
Cooling: Central Air
Fireplaces: 1
Garage: 2 car attached
Heating: Forced Air
Home Style: Contemporary
Lot Size: 0.11 Acres
Roof Type: Composition
Stories: 2.0
Taxes: $3,528
Year Built: 2025
Amenities
Eat-in Kitchen
Entrance Foyer
Five Piece Bath
High Speed Internet
Kitchen Island
Primary Suite
Quartz Counters
Walk-In Closet(s)
Balcony
Private Yard
Rain Gutters
Smart Irrigation
Feature Descriptions
Appliances: Cooktop, Dishwasher, Disposal, Gas Water Heater, Microwave, Tankless Water Heater
Baths 3/4: 0
Baths Full: 2
Baths Half: 1
Baths Total: 3
Days on Site: 164
Exclusions: None
Exterior: Cement Siding, Frame
Fencing: Full
Fireplace: Gas Log, Living Room
Flooring: Carpet, Tile, Wood
HOA Fee: 70/ Monthly
Laundry: In Unit
Lot: Landscaped
Parcel#: R0614200
Parking: Smart Garage Door
Parking Notes: Smart Garage Door
Patio/Porch: Front Porch, Patio
Security: Carbon Monoxide Detector(s), Radon Detector, Smoke Detector(s)
Sewer: Public Sewer
Utilities: Cable Available, Electricity Available, Internet Access (Wired), Natural Gas Available, Phone Available
Water: Public
Local Schools
High School: Silver Creek
Middle School: Altona
Elementary School: Blue Mountain
School District: St Vrain Valley RE-1J
Listed By / Shown By
Listed By
Agency Name: Dinkel Real Estate
Agency Contact: DINKELJAY@GMAIL.COM
Shown By
Agency Title: The Cutting Edge, Realtors
Agency Phone: (719) 999-5067
Estimate Your Payment
Estimated Payment
$ 5,902.19 per month $5,294.68 Principal & Interest $294.00 Property Tax $313.51 Homeowner's Insurance
759 Mountain Drive | MLS# 4804210
This single family home located at 759 Mountain Drive, Longmont, CO 80503 is currently listed for sale with an asking price of $1,074,900. This property was built in 2025 and has 3 bedrooms and 2 full and 1 partial baths with 3066 sq. ft. Mountain Drive is located in the West Grange subdivision within the St Vrain Valley RE-1J school district. Search West Grange real estate on www.thecuttingedgerealtors.com today.