
BEDS2
BATHS2 full 1 partial
SQUARE FEET1,697
MLS#1995436
STATUSActive
PROPERTY TYPEResidential - Condominium
SUBDIVISIONVillage Carriage Homes at Pineridge
SCHOOLDouglas RE-1
Listing Courtesy of:
Keller Williams DTC
Agency Contact: Marlacady@kw.com,303-877-4128

Property Description
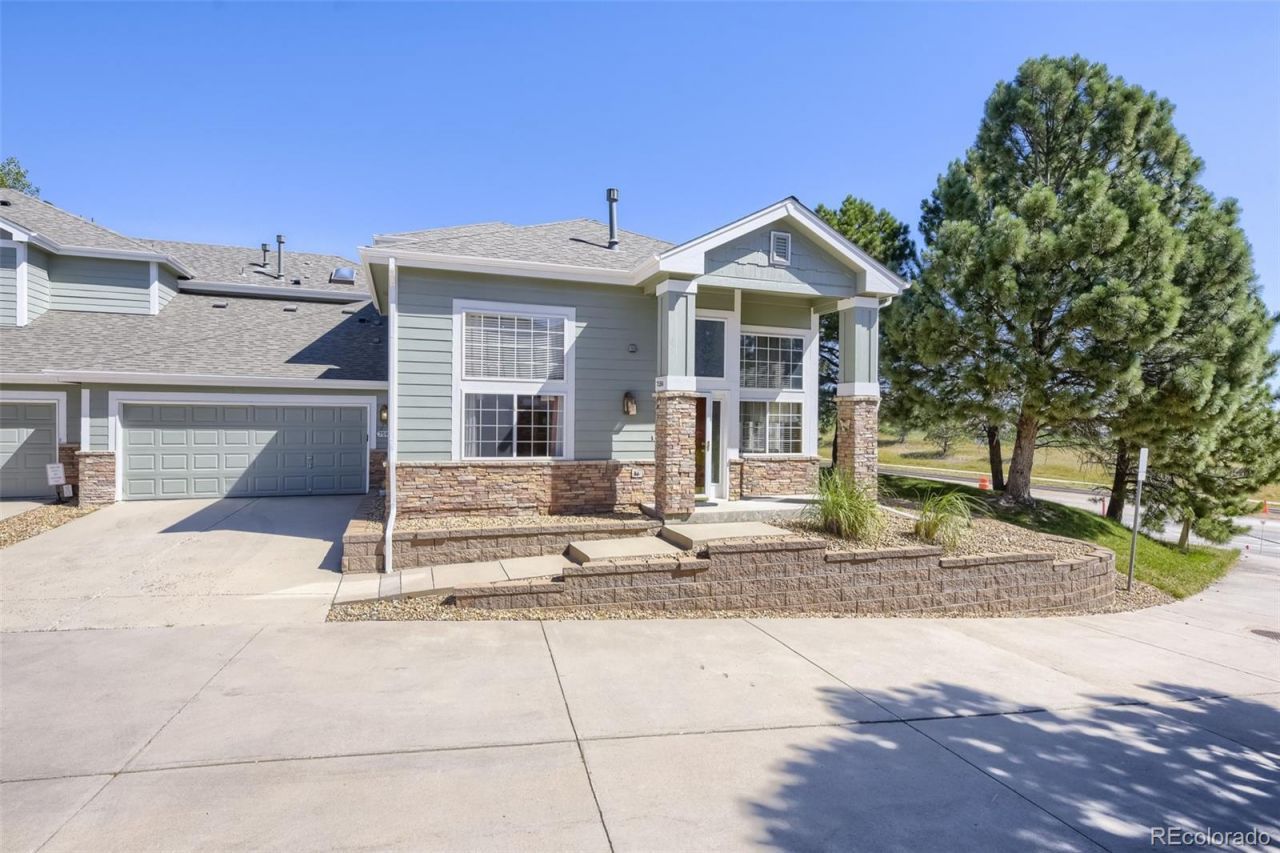
Highly desired Pineridge Community in Castle Pines! Seldom offered this Main Level Living with a Second Story Guest Suite and Full Bath is Perfect*Great Room has designer touches, Gas-Logs FP, Cut Out for TV, Art Niches, Ceiling Fans* Extended Great Room OR Dining Area as Your Lifestyle Dictates and access to the private patio*Kitchen is Brite and Cheerful, Quartz Countertops, Kitchen Aid Appliances: Refrigerator, Dishwasher, Cook top, Oven, Microwave Oven, Abundant Cabinets and Counter Spaces, Eat-In-Nook with Bay Window & Access to the Patio*Secondary Bedroom w/Mtn Views, Ceiling Fan, and Walk-In Closet*Full Hall Guest Bath* Loft/Study/Guest Area Upstrairs*2 Car Attached Garage that has Finished Interior and a 1/2 Step into the Home*Rite Next to The Ridge Golf Course & Club, Everyone Loves Living Here Which Is Why They Are Seldom Available. Close to Shopping, Dining, Access to I-25 and E470, Park Meadiows, Outlet Mall* The Perfect Bend of Comfort and Convenience. Dont Wait!!!
Property Features
Property Type: Residential - Condominium
Cooling: Central Air
Fireplaces: 1
Garage: 2 car attached
Heating: Forced Air
Home Style: Contemporary
Roof Type: Shingle
Stories: 2.0
Taxes: $2,742
Year Built: 2002
Amenities
Ceiling Fan(s)
Eat-in Kitchen
Five Piece Bath
High Ceilings
Laminate Counters
Open Floorplan
Primary Suite
Quartz Counters
Smoke Free
Vaulted Ceiling(s)
Walk-In Closet(s)
Feature Descriptions
Appliances: Cooktop, Dishwasher, Disposal, Dryer, Gas Water Heater, Microwave, Oven, Refrigerator, Washer
Baths 3/4: 0
Baths Full: 2
Baths Half: 1
Baths Total: 3
Exclusions: Staging decor and furniture
Exterior: Wood Siding
Fencing: None
Fireplace: Family Room, Gas Log
Flooring: Carpet, Tile, Vinyl
HOA Fee: 365/ Monthly
Laundry: In Unit
Parcel#: R0438828
Parking: Concrete
Parking Notes: Concrete
Patio/Porch: Covered
Pets Allowed: Yes
Sewer: Public Sewer
Special View Info: Mountain(s)
Utilities: Cable Available, Electricity Connected, Natural Gas Connected
Water: Public
Window: Double Pane Windows, Window Coverings
Local Schools
High School: Rock Canyon
Middle School: Rocky Heights
Elementary School: Timber Trail
School District: Douglas RE-1
Listed By / Shown By
Listed By
Agency Name: Keller Williams DTC
Agency Contact: Marlacady@kw.com,303-877-4128
Shown By
Agency Title: The Cutting Edge, Realtors
Agency Phone: (719) 999-5067
Estimate Your Payment
Estimated Payment
$ 3,098.07 per month $2,709.16 Principal & Interest $228.50 Property Tax $160.42 Homeowner's Insurance
7594 Pineridge Trail | MLS# 1995436
This condo located at 7594 Pineridge Trail , Castle Rock, CO 80108 is currently listed for sale with an asking price of $550,000. This property was built in 2002 and has 2 bedrooms and 2 full and 1 partial baths with 1697 sq. ft. Pineridge Trail is located in the Village Carriage Homes at Pineridge subdivision within the Douglas RE-1 school district. Search Village Carriage Homes At Pineridge real estate on www.thecuttingedgerealtors.com today.