
BEDS4
BATHS2 full
SQUARE FEET2,946
MLS#9488967
STATUSActive
PROPERTY TYPEResidential - Single Family
SUBDIVISIONFrank Farm
SCHOOLJohnstown-Milliken RE-5J
Listing Courtesy of:
Berkshire Hathaway HomeServices Colorado Real Estate, LLC -
Agency Contact: Tabatha@TabathaRatliff.com,303-908-6518

Property Description
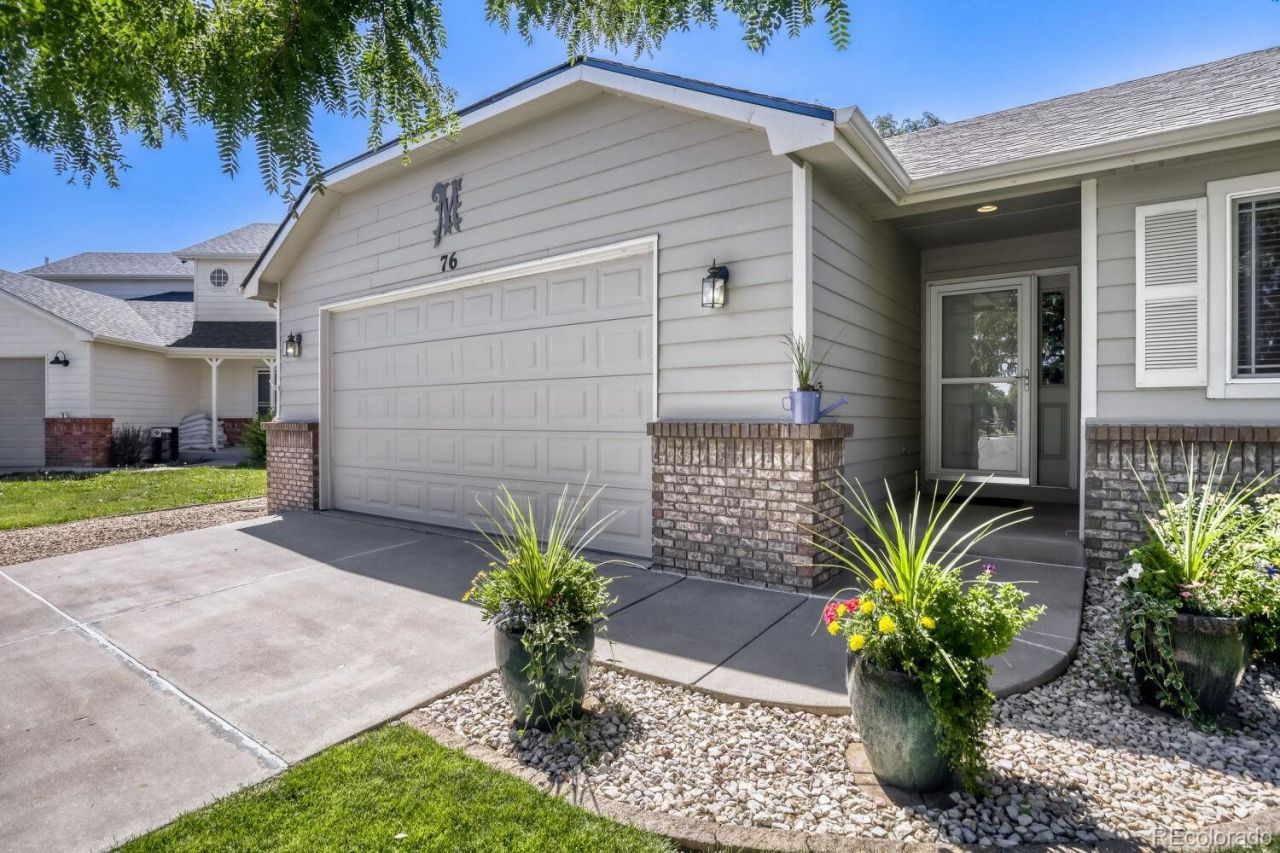
Welcome home to this impeccably maintained single-family home where pride of ownership shines inside and out! This move-in ready property features an updated kitchen with granite countertops, stainless steel appliances, and two pantries for exceptional storage. The spacious primary suite offers vaulted ceilings, a walk-in closet, and a relaxing jetted tub.Enjoy Colorado evenings under the covered patio overlooking the beautifully kept yard. The oversized, heated and insulated 2-car garage is perfect for projects, hobbies, or extra storage, and the RV parking provides room for all your toys. The laundry room includes the washer, dryer, utility sink, and built-in cabinets for added convenience.Additional highlights include a new roof, newer carpet, and meticulous care throughout. This exceptional home is truly move-in ready and offers the perfect combination of comfort, functionality, and curb appeal. Dont miss your opportunity to own this Milliken home!
Property Features
Property Type: Residential - Single Family
Basement: Bath/Stubbed, Finished, Full, Unfinished
Cooling: Central Air
Fireplaces: 1
Garage: 2 car attached
Heating: Forced Air, Natural Gas
Home Style: Traditional
Lot Size: 0.17 Acres
Roof Type: Composition
Stories: 1.0
Taxes: $3,146
Year Built: 2005
Amenities
Ceiling Fan(s)
Eat-in Kitchen
Five Piece Bath
Granite Counters
High Ceilings
Open Floorplan
Pantry
Primary Suite
Radon Mitigation System
Smoke Free
Vaulted Ceiling(s)
Walk-In Closet(s)
Dog Run
Private Yard
Rain Gutters
Feature Descriptions
Appliances: Dishwasher, Disposal, Dryer, Gas Water Heater, Microwave, Oven, Range, Refrigerator, Washer
Baths 3/4: 0
Baths Full: 2
Baths Half: 0
Baths Total: 2
Days on Site: 47
Exclusions: TV Mounts and TVs
Exterior: Brick, Frame, Wood Siding
Fencing: Full
Fireplace: Gas, Living Room
Flooring: Carpet, Tile
Laundry: Sink
Lot: Landscaped, Sprinklers In Front, Sprinklers In Rear
Parcel#: R8358400
Parking: Concrete, Dry Walled, Exterior Access Door, Finished Garage, Heated Garage, Insulated Garage, Oversized
Parking Notes: Concrete, Dry Walled, Exterior Access Door, Finished
Patio/Porch: Covered, Patio
Pets Allowed: Cats OK, Dogs OK
Security: Carbon Monoxide Detector(s), Smoke Detector(s)
Sewer: Public Sewer
Spa: Bath
Utilities: Cable Available, Electricity Connected, Natural Gas Connected
Water: Public
Window: Double Pane Windows, Egress Windows, Window Coverings
Local Schools
High School: Roosevelt
Middle School: Milliken
Elementary School: Milliken
School District: Johnstown-Milliken RE-5J
Listed By / Shown By
Listed By
Agency Name: Berkshire Hathaway HomeServices Colorado Real Estate, LLC -
Agency Contact: Tabatha@TabathaRatliff.com,303-908-6518
Shown By
Agency Title: The Cutting Edge, Realtors
Agency Phone: (719) 999-5067
Estimate Your Payment
Estimated Payment
$ 2,818.69 per month $2,413.61 Principal & Interest $262.17 Property Tax $142.92 Homeowner's Insurance
76 W Forest Street | MLS# 9488967
This single family home located at 76 W Forest Street, Milliken, CO 80543 is currently listed for sale with an asking price of $490,000. This property was built in 2005 and has 4 bedrooms and 2 full baths with 2946 sq. ft. W Forest Street is located in the Frank Farm subdivision within the Johnstown-Milliken RE-5J school district. Search Frank Farm real estate on www.thecuttingedgerealtors.com today.