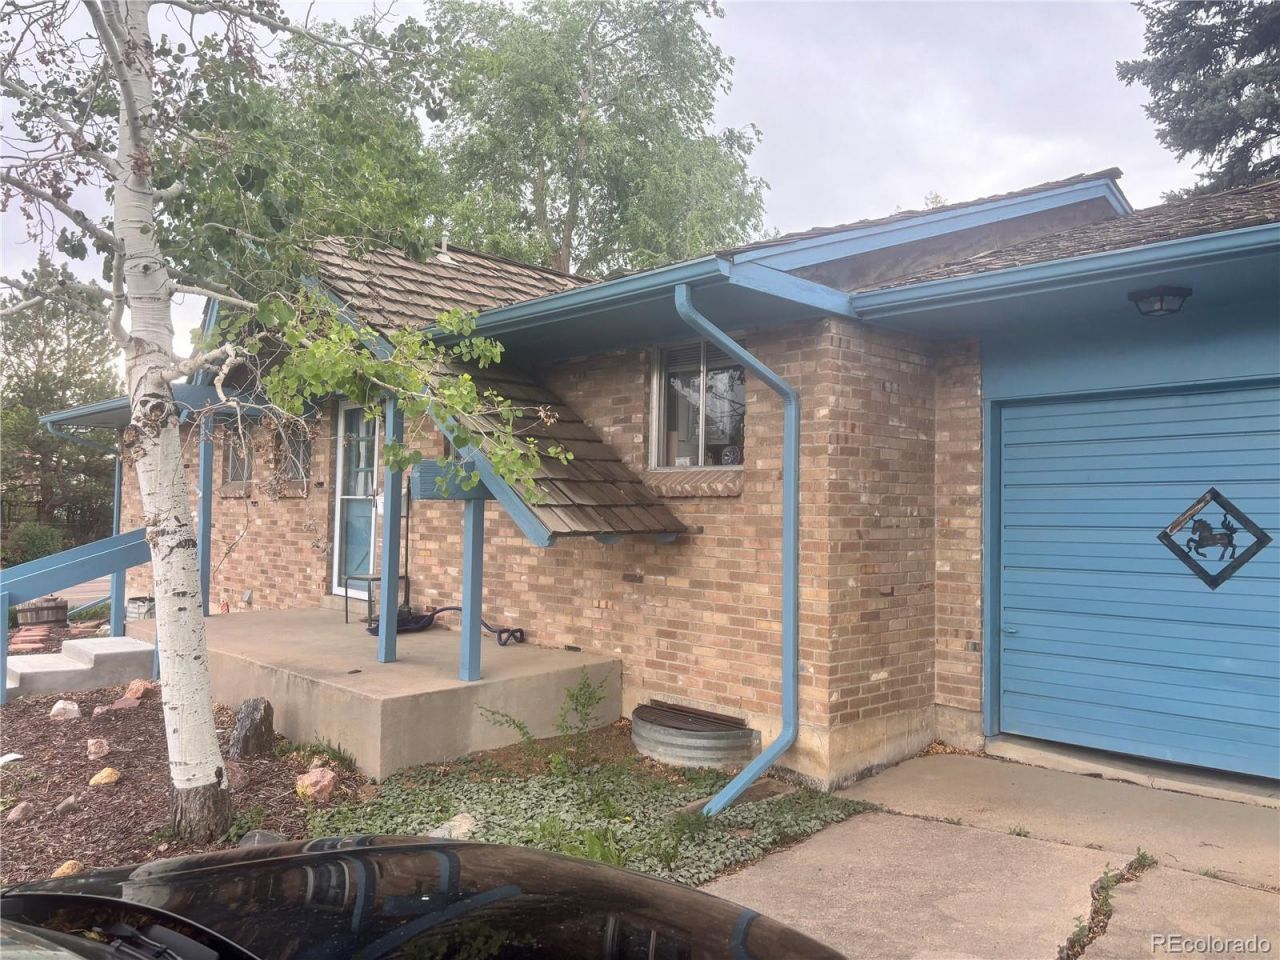

BEDS3
BATHS2 full
SQUARE FEET2,288
MLS#8535744
STATUS(Short Sale) - Active
PROPERTY TYPEResidential - Single Family
SUBDIVISIONCherrywood Village
SCHOOLLittleton 6
Listing Courtesy of:
eXp Realty, LLC
Agency Contact: nicholas.monge@exprealty.com,720-773-9537

Property Description
Opportunity awaits in this spacious Centennial home located in the highly desirable Southglenn area! Situated on a large lot in an established neighborhood, 7600 S Kit Carson Dr offers incredible potential for buyers looking to update, renovate, and make it their own.The home does need updating and clean out, but the upside is there. Conveniently located near parks, shopping, restaurants, schools, and major commuter routes, this property combines location, value, and potential. Being sold strictly as-is. Dont miss the chance to bring your vision to life in one of Centennials most sought-after communities!
Property Features
Property Type: Residential - Single Family
Basement: Unfinished
Cooling: Central Air
Garage: 1 car attached
Heating: Forced Air
Home Style: Contemporary
Lot Size: 0.23 Acres
Roof Type: Composition
Stories: 1.0
Taxes: $3,214
Year Built: 1964
Amenities
Private Yard
Rain Gutters
Feature Descriptions
Baths 3/4: 0
Baths Full: 2
Baths Half: 0
Baths Total: 2
Exclusions: Seller personal property
Exterior: Brick, Frame
Fencing: Full
Flooring: Carpet, Laminate, Tile
Laundry: In Unit
Lot: Corner Lot
Parcel#: 032228610
Patio/Porch: Covered
Pets Allowed: Yes
Security: Smoke Detector(s)
Sewer: Public Sewer
Utilities: Cable Available, Electricity Available, Natural Gas Available, Phone Available
Water: Public
Window: Double Pane Windows
Local Schools
High School: Arapahoe
Middle School: Powell
Elementary School: Gudy Gaskill
School District: Littleton 6
Listed By / Shown By
Listed By
Agency Name: eXp Realty, LLC
Agency Contact: nicholas.monge@exprealty.com,720-773-9537
Shown By
Agency Title: The Cutting Edge, Realtors
Agency Phone: (719) 999-5067
Estimate Your Payment
Estimated Payment
$ 2,433.06 per month $2,044.18 Principal & Interest $267.83 Property Tax $121.04 Homeowner's Insurance
7600 S Kit Carson Drive | MLS# 8535744
This single family home located at 7600 S Kit Carson Drive , Centennial, CO 80122 is currently listed for sale with an asking price of $415,000. This property was built in 1964 and has 3 bedrooms and 2 full baths with 2288 sq. ft. S Kit Carson Drive is located in the Cherrywood Village subdivision within the Littleton 6 school district. Search Cherrywood Village real estate on www.thecuttingedgerealtors.com today.