
BEDS5
BATHS3 full 1 partial
SQUARE FEET4,931
MLS#8859645
STATUSPending
PROPERTY TYPEResidential - Single Family
SUBDIVISIONLowry
SCHOOLDenver 1
Listing Courtesy of:
LIV Sotheby's International Realty
Agency Contact: ron@ronfeldmanhomes.com,303-888-1366

Property Description
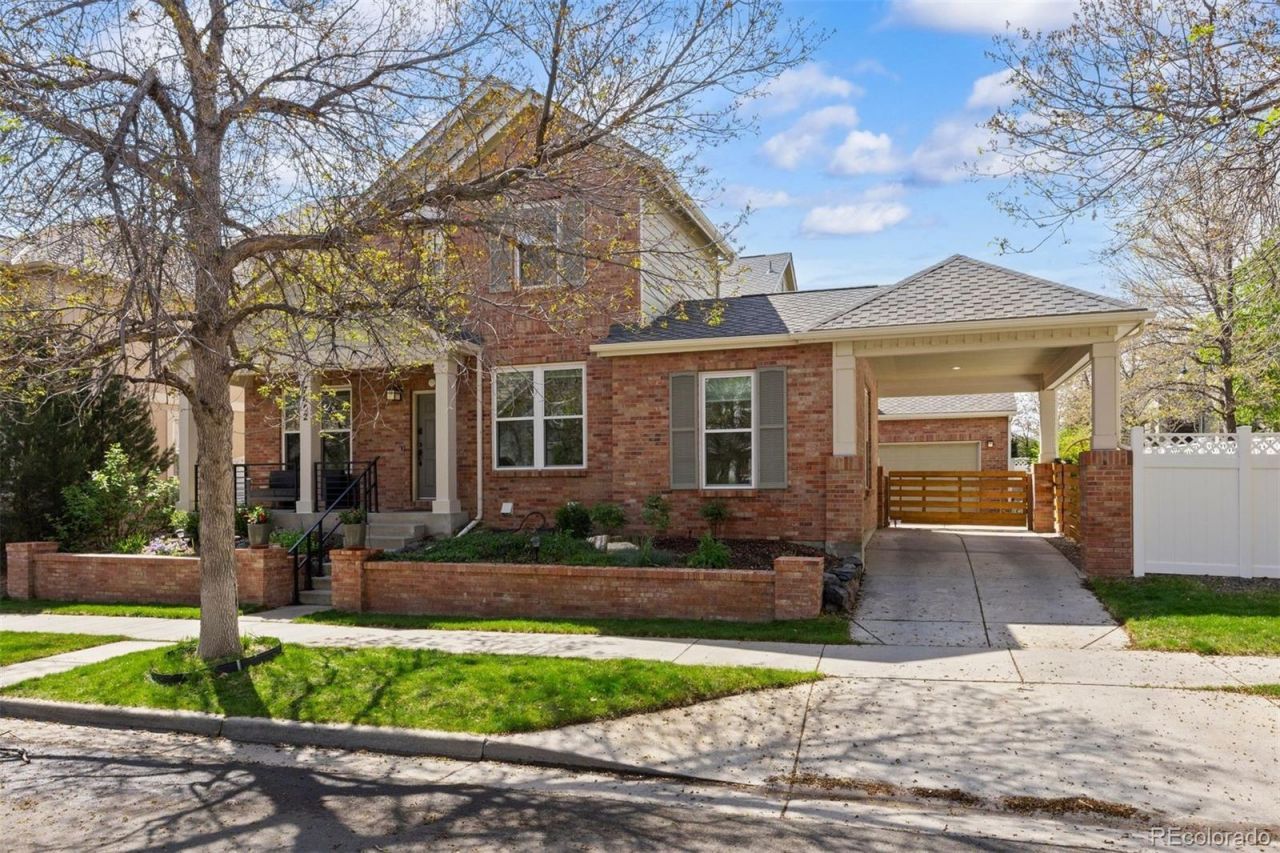
This upgraded, cheerful and beautifully-maintained 2-story, 5 bedroom residence on a charming, quiet and coveted tree-lined street in the heart of Lowry, offers a wonderful blend of style, comfort and functionality. The home greets you with a cozy front porch and an inviting entry, with a view all the way through to the back courtyard. To your right, French doors open to the private front office with an adjacent bonus room that could be a studio, playroom, library, etc. The generous front living room leads to the formal dining room and then to the huge re-done granite gourmet kitchen with island breakfast bar, and informal dining area. The kitchen adjoins the cozy family room with fireplace and windows overlooking the rear courtyard. The main floor has refinished hardwood flooring throughout. Completing the main level is a laundry leading to the 2-car attached garage. The generous driveway provides parking for additional cars, is adjacent to an enclosed dog run, faces an additional side patio, and features a carport. The upstairs consists of a handsome, private, vaulted Primary Suite with adjacent 5 pc bath, walk-in closet, and walls of windows bringing outside in. Completing this level are 3 additional bedrooms and a beautiful, remodeled bath. The home maintains an eco- friendly solar panel system providing low energy costs. The finished basement will not disappoint with a large rec room/family room area ideal for a home theater with egress windows providing plenty of light, a guest suite, full bath, and a dedicated gym/fitness room. A putter stroke from Crescent, Liberator and Mustang Parks, this incredible location is close to all the restaurants, retail and convenience shopping that Lowry has to offer. Really doesnt get much better. A shining star.
Property Features
Property Type: Residential - Single Family
Basement: Bath/Stubbed, Full, Interior Entry, Unfinished
Cooling: Central Air
Fireplaces: 1
Garage: 2 car attached
Heating: Forced Air, Natural Gas
Home Style: Contemporary
Lot Size: 0.14 Acres
Roof Type: Composition
Stories: 2.0
Taxes: $6,051
Year Built: 2001
Amenities
Breakfast Bar
Ceiling Fan(s)
Eat-in Kitchen
Five Piece Bath
Kitchen Island
Open Floorplan
Walk-In Closet(s)
Garden
Private Yard
Feature Descriptions
Appliances: Dishwasher, Disposal, Microwave, Oven, Range, Range Hood, Refrigerator
Association Amenities: Park, Playground
Baths 3/4: 1
Baths Full: 2
Baths Half: 1
Baths Total: 4
Days on Site: 25
Exclusions: Sellers Personal Property, Staging Items, Artwork, and Rugs.
Exterior: Brick, Cement Siding, Frame
Fencing: Full
Fireplace: Family Room, Gas, Gas Log
Flooring: Carpet, Tile, Wood
HOA Fee: 140/ Quarterly
Lot: Landscaped, Level, Near Public Transit, Sprinklers In Front, Sprinklers In Rear
Parcel#: 6043-20-006
Parking: Concrete, Dry Walled
Parking Notes: Concrete, Dry Walled
Patio/Porch: Covered, Front Porch
Sewer: Public Sewer
Utilities: Cable Available, Electricity Connected
Water: Public
Window: Double Pane Windows
Local Schools
High School: George Washington
Middle School: Hill
Elementary School: Lowry
School District: Denver 1
Listed By / Shown By
Listed By
Agency Name: LIV Sotheby's International Realty
Agency Contact: ron@ronfeldmanhomes.com,303-888-1366
Shown By
Agency Title: The Cutting Edge, Realtors
Agency Phone: (719) 999-5067
Estimate Your Payment
Estimated Payment
$ 5,977.31 per month $5,167.10 Principal & Interest $504.25 Property Tax $305.96 Homeowner's Insurance
7602 E 8th Place | MLS# 8859645
This single family home located at 7602 E 8th Place, Denver, CO 80230 is currently listed for sale with an asking price of $1,049,000. This property was built in 2001 and has 5 bedrooms and 3 full and 1 partial baths with 4931 sq. ft. E 8th Place is located in the Lowry subdivision within the Denver 1 school district. Search Lowry real estate on www.thecuttingedgerealtors.com today.