
BEDS2
BATHS2 full
SQUARE FEET1,493
MLS#6407279
STATUSActive
PROPERTY TYPEResidential - Townhouse
SUBDIVISIONHeritage Eagle Bend
SCHOOLCherry Creek 5
Listing Courtesy of:
Keller Williams DTC
Agency Contact: robyncarnes@kw.com,303-895-9973

Property Description
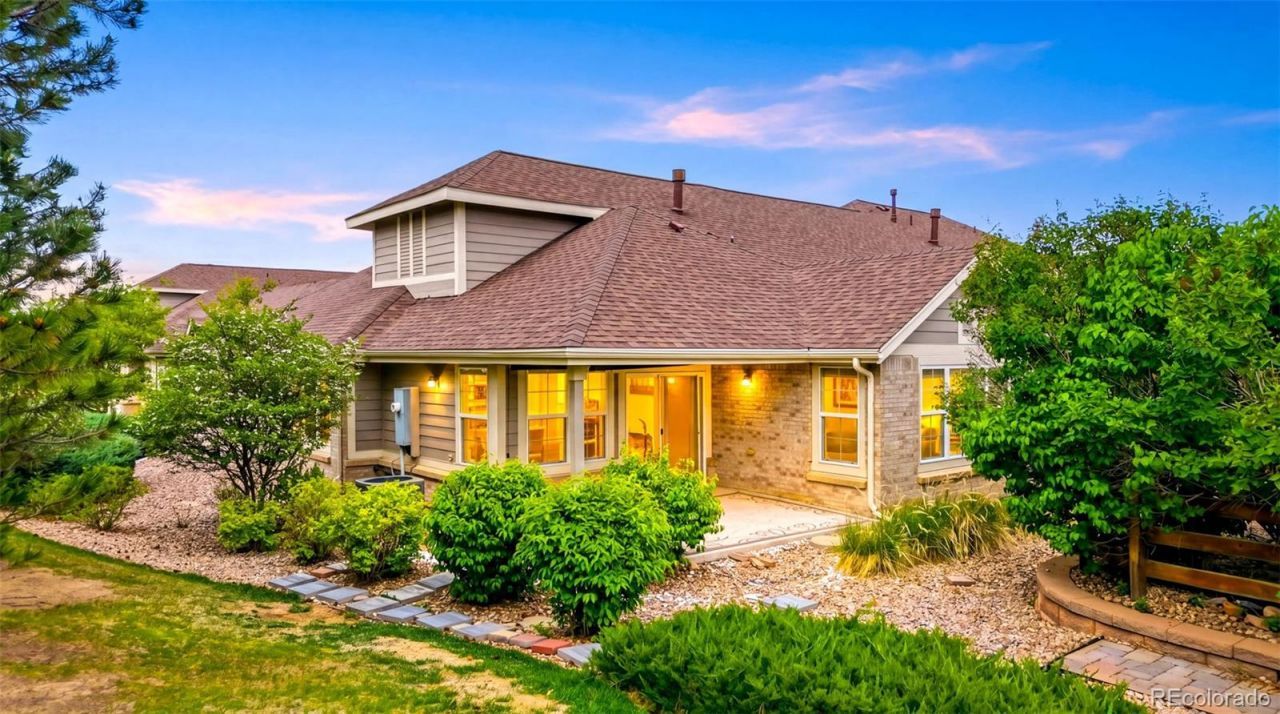
WELCOME HOME to highly sought-after Heritage Eagle Bend ? a premier gated, 55+ golf community offering resort-style, low-maintenance living! This spacious ranch-style home features the largest Villages floorplan and is ideally located in the back of the 6-plex for added privacy and quiet.This beautifully maintained 2 bed | 2 bath home offers soaring ceilings, abundant natural light, and an open layout perfect for everyday living and entertaining. The eat-in kitchen features stainless steel appliances, GAS stove, slab granite countertops, island seating, beautiful wood cabinetry, and abundant storage. The adjacent laundry room offers gas/electric dryer hookups and access to the FULLY FINISHED oversized garage with insulated garage door, built-in cabinets, track lighting, and special floor coating.The spacious Primary Suite includes vaulted ceilings, a walk-in closet with built-in storage systems, and an updated en-suite bath with double sinks, tile flooring, ADA-compliant toilets, and updated walk-in shower. The secondary bedroom is thoughtfully separated for privacy.Enjoy high ceilings, large windows, neutral finishes, and a cozy GAS fireplace with tile surround in the inviting living room. Relax on the covered patio overlooking the peaceful private backyard complete with outdoor sun shades and HOA-maintained landscaping.Major upgrades include BRAND NEW interior paint, newer furnace and water heater (approx. 1 year old), newer dishwasher, updated faucets and shower heads, newer light fixtures, brushed steel outlet covers, whole-house vacuum system, and hot water circulator for faster hot water delivery. Roof repairs and sealing completed by HOA in 2026. Residents enjoy exceptional amenities including golf, clubhouse restaurant, indoor & outdoor pools, tennis courts, fitness center, group classes, and social clubs ? all conveniently located near shopping, restaurants, E-470, and Arapahoe Road!
Property Features
Property Type: Residential - Townhouse
Cooling: Central Air
Fireplaces: 1
Garage: 2 car attached
Heating: Forced Air
Home Style: Contemporary
Lot Size: 0.15 Acres
Roof Type: Composition
Stories: 1.0
Taxes: $3,481
Year Built: 2006
Amenities
Ceiling Fan(s)
Eat-in Kitchen
Granite Counters
High Ceilings
Kitchen Island
Open Floorplan
Primary Suite
Smoke Free
Lighting
Feature Descriptions
Appliances: Cooktop, Dishwasher, Disposal, Gas Water Heater, Microwave, Oven, Range, Refrigerator, Self Cleaning Oven, Tankless Water Heater
Association Amenities: Clubhouse, Elevator(s), Fitness Center, Front Desk, Gated, Golf Course, On Site Management, Pool, Tennis Court(s)
Baths 3/4: 0
Baths Full: 2
Baths Half: 0
Baths Total: 2
Days on Site: 5
Exclusions: Staging Items. Sellers Personal Property.
Exterior: Brick, Concrete, Frame, Other, Wood Siding
Fencing: None
Fireplace: Gas
Flooring: Carpet, Tile
HOA Fee: 373/ Monthly
Lot: Landscaped, Sprinklers In Rear
Parcel#: 034653261
Parking: Concrete, Finished Garage, Floor Coating
Parking Notes: Concrete, Finished Garage, Floor Coating
Patio/Porch: Covered, Front Porch, Patio
Pets Allowed: Yes
Security: Carbon Monoxide Detector(s), Smoke Detector(s), Video Doorbell
Sewer: Public Sewer
Units: 6
Utilities: Cable Available, Electricity Connected, Internet Access (Wired), Natural Gas Connected
Water: Public
Local Schools
High School: Cherokee Trail
Middle School: Fox Ridge
Elementary School: Coyote Hills
School District: Cherry Creek 5
Listed By / Shown By
Listed By
Agency Name: Keller Williams DTC
Agency Contact: robyncarnes@kw.com,303-895-9973
Shown By
Agency Title: The Cutting Edge, Realtors
Agency Phone: (719) 999-5067
Estimate Your Payment
Estimated Payment
$ 2,898.79 per month $2,462.87 Principal & Interest $290.08 Property Tax $145.83 Homeowner's Insurance
7603 S Addison Way | MLS# 6407279
This townhouse located at 7603 S Addison Way, Aurora, CO 80016 is currently listed for sale with an asking price of $499,999. This property was built in 2006 and has 2 bedrooms and 2 full baths with 1493 sq. ft. S Addison Way is located in the Heritage Eagle Bend subdivision within the Cherry Creek 5 school district. Search Heritage Eagle Bend real estate on www.thecuttingedgerealtors.com today.