
BEDS3
BATHS2 full 1 partial
SQUARE FEET2,840
MLS#6157436
STATUSActive
PROPERTY TYPEResidential - Single Family
SUBDIVISIONColumbine West
SCHOOLJefferson County R-1
Listing Courtesy of:
Realty One Group Five Star
Agency Contact: tjjackson03@gmail.com,417-456-0144

Property Description
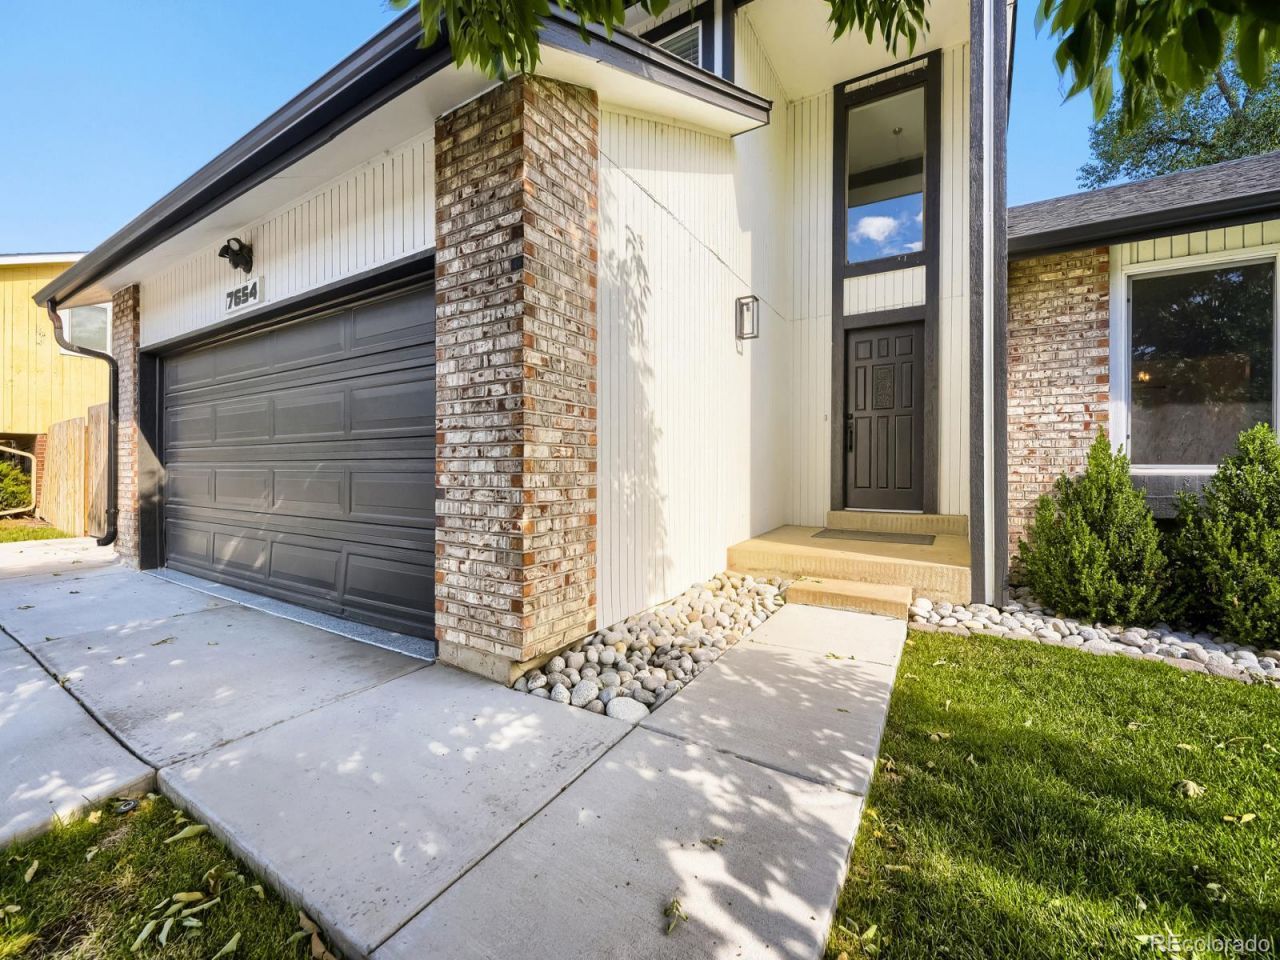
Welcome home to this beautifully maintained 3 bedroom 3 bathroom cul-de-sac retreat, perfectly designed for seamless everyday living and premium entertaining. The heart of the home features a chef ready kitchen boating a large quartz island, gas stove, and newer stainless steel appliances, complemented by elegant oak floors, fresh paint, and a cozy fireplace. Ultimate convenience is built right into the main level with a first floor laundry room that includes a newer washer and dryer. Step outside into your own private backyard oasis, where a resort-style terraced patio awaits, complete with a pergola, sunshades, a hot tub, and a sauna for the ultimate relaxation experience. Exceptional parking options set this property apart, featuring a 2-car garage with a durable floor coating, an extended driveway, and dedicated side parking to safely store your RV/, camper or boat. Finished with a 3 year old roof with class 4 impact resistant shingles and fresh exterior paint, this move in ready gem offers a rare combination of luxury, comfort, and convenience.
Property Features
Property Type: Residential - Single Family
Basement: Unfinished
Cooling: Central Air
Garage: 2 car attached
Heating: Forced Air
Lot Size: 0.16 Acres
Roof Type: Composition
Stories: 2.0
Taxes: $3,690
Year Built: 1978
Feature Descriptions
Baths 3/4: 0
Baths Full: 2
Baths Half: 1
Baths Total: 3
Days on Site: 1
Exclusions: Sellers Personal Property and Staging Items
Exterior: Frame, Wood Siding
Parcel#: 107323
Sewer: Public Sewer
Local Schools
High School: Columbine
Middle School: Ken Caryl
Elementary School: Dutch Creek
School District: Jefferson County R-1
Listed By / Shown By
Listed By
Agency Name: Realty One Group Five Star
Agency Contact: tjjackson03@gmail.com,417-456-0144
Shown By
Agency Title: The Cutting Edge, Realtors
Agency Phone: (719) 999-5067
Estimate Your Payment
Estimated Payment
$ 3,907.51 per month $3,398.76 Principal & Interest $307.50 Property Tax $201.25 Homeowner's Insurance
7654 W Ontario Place | MLS# 6157436
This single family home located at 7654 W Ontario Place, Littleton, CO 80128 is currently listed for sale with an asking price of $689,999. This property was built in 1978 and has 3 bedrooms and 2 full and 1 partial baths with 2840 sq. ft. W Ontario Place is located in the Columbine West subdivision within the Jefferson County R-1 school district. Search Columbine West real estate on www.thecuttingedgerealtors.com today.