
BEDS4
BATHS2 full 1 partial
SQUARE FEET2,727
MLS#3808132
STATUSActive
PROPERTY TYPEResidential - Single Family
SUBDIVISIONMeadows
SCHOOLJefferson County R-1
Listing Courtesy of:
Compass - Denver
Agency Contact: brady@bradyefting.com

Property Description
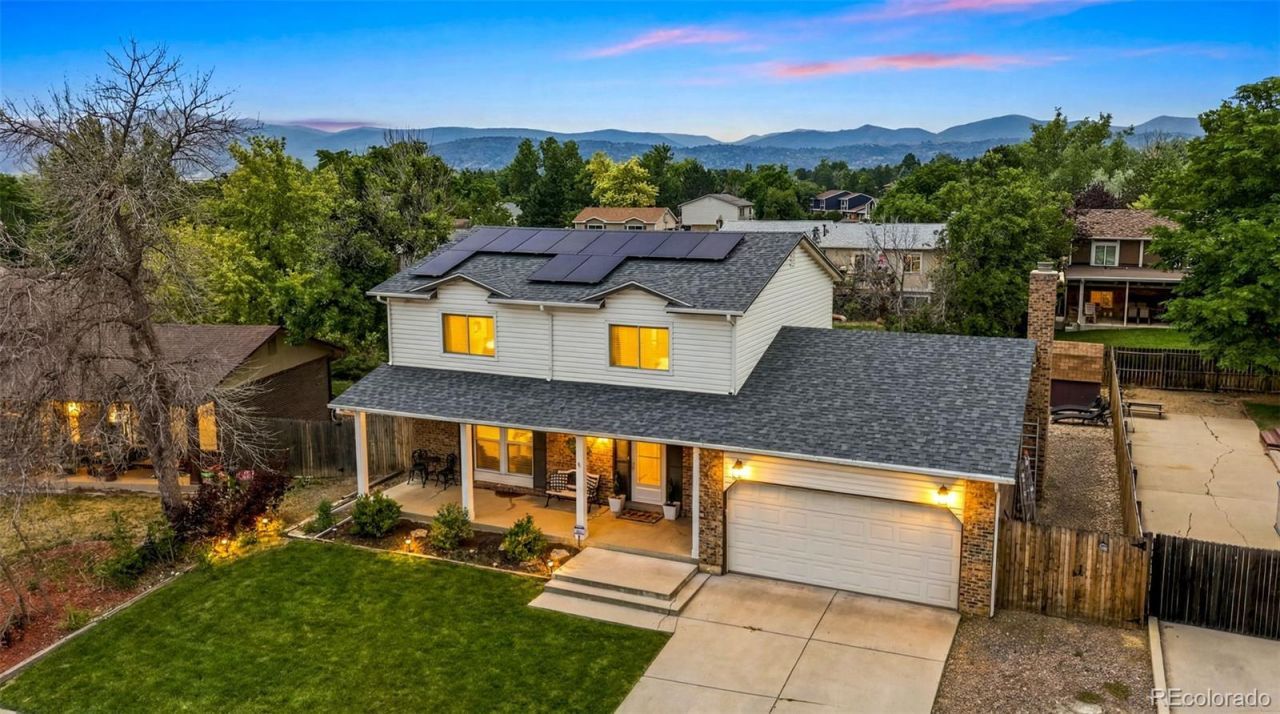
*Sellers have heard feedback and are willing to contribute $5,000 towards yard improvements* Some homes just feel like Littleton, and this is one of them. Welcome to 7669 S. Holland Way?a classic two-story home thats been nicely updated while keeping the charm that makes properties like this so desirable. The kitchen has been completely renovated and provides plenty of space to cook, gather, and entertain. The flooring has been replaced, walls have been painted and bathrooms have been updated. One of the best features of the home is the floor plan. The main floor features the kitchen as well as a formal living room, dining room and the living room (w/ gas fireplace). All four bedrooms are upstairs, making it a great layout for anyone who wants everyone on the same level. Out back, youll find a private patio thats perfect for summer evenings, plus a covered hot tub you can enjoy year-round (yes, its included). Additionally, for a little extra peace of mind, the home is equipped with a natural gas generator that can power the house if the electricity ever goes out... seriously a very cool feature and one that you will be happy to have if the time comes. If all this sounds good, reach out with questions or schedule your showing today. Open House scheduled from 11-1 on Saturday July 11th. see you then!
Property Features
Property Type: Residential - Single Family
Basement: Unfinished
Cooling: Central Air
Fireplaces: 1
Garage: 2 car attached
Heating: Forced Air, Natural Gas
Lot Size: 0.17 Acres
Roof Type: Composition
Stories: 2.0
Taxes: $2,959
Year Built: 1979
Amenities
Ceiling Fan(s)
Eat-in Kitchen
Kitchen Island
Laminate Counters
Open Floorplan
Pantry
Primary Suite
Hot Tub
Rain Gutters
Spa/Hot Tub
Feature Descriptions
Appliances: Dishwasher, Disposal, Dryer, Microwave, Oven, Range, Refrigerator, Washer
Baths 3/4: 1
Baths Full: 1
Baths Half: 1
Baths Total: 3
Days on Site: 75
Exclusions: Sellers Personal Property and Staging Items
Exterior: Brick, Wood Siding
Fencing: Partial
Fireplace: Family Room
Flooring: Vinyl
Hot Tub: Yes
Laundry: Sink
Lot: Level
Parcel#: 149815
Patio/Porch: Covered, Front Porch, Patio
Sewer: Public Sewer
Special View Info: Mountain(s)
Utilities: Cable Available, Electricity Connected
Water: Public
Local Schools
High School: Chatfield
Middle School: Falcon Bluffs
Elementary School: Mortensen
School District: Jefferson County R-1
Listed By / Shown By
Listed By
Agency Name: Compass - Denver
Agency Contact: brady@bradyefting.com
Shown By
Agency Title: The Cutting Edge, Realtors
Agency Phone: (719) 999-5067
Estimate Your Payment
Estimated Payment
$ 3,898.77 per month $3,448.02 Principal & Interest $246.58 Property Tax $204.17 Homeowner's Insurance
7669 S Holland Way | MLS# 3808132
This single family home located at 7669 S Holland Way, Littleton, CO 80128 is currently listed for sale with an asking price of $699,999. This property was built in 1979 and has 4 bedrooms and 2 full and 1 partial baths with 2727 sq. ft. S Holland Way is located in the Meadows subdivision within the Jefferson County R-1 school district. Search Meadows real estate on www.thecuttingedgerealtors.com today.