
BEDS4
BATHS4
MLS#4898130
STATUSUC Short Sale - Showing
PROPERTY TYPEResidential - Single Family
SUBDIVISIONSunrise Ridge
Property Description
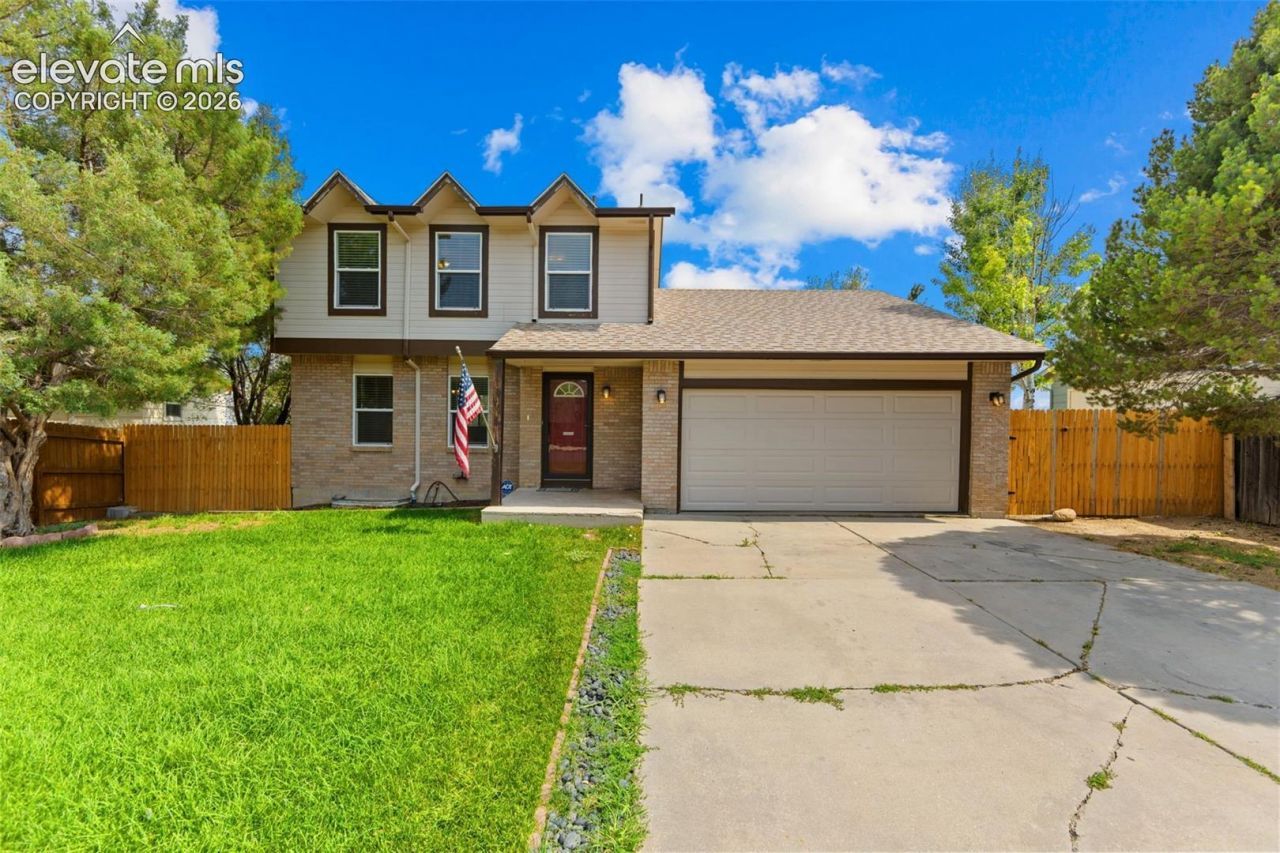
SHORT SALE OPPORTUNITY! Welcome to your Colorado retreat at the foot of the Front Range! This inviting 2-story home offers 4 bedrooms, 4 bathrooms, and a walk-out basement, which means plenty of room for gathering, relaxing, and enjoying life in the shadow of the Rockies. The main level flows seamlessly, with the kitchen at the heart of the home. The freshly updated kitchen adds a modern touch while keeping the space warm and welcoming. In the family room, curl up by the fireplace on crisp Colorado evenings, or step out back to take in open views with no neighbors behind you, and no plans for future construction, ensuring lasting privacy and mountain tranquility. Tucked in the desirable Sunrise Ridge neighborhood, this home balances peaceful living with convenient access to all that Colorado Springs has to offer. Conveniently located within minutes of I-25, Fort Carson, and Peterson SFB! Come see why this could be your forever home on the Front Range.
Listing Video
Property Features
Property Type: Residential - Single Family
Cooling: Ceiling Fan(s), Central Air
Fenced: Yes
Fireplaces: Gas, Main Level
Heating: Forced Air
Lot Size: 0.17 Acres
Roof Type: Composite Shingle
Stories: 2.0
Taxes: $2,245
Year Built: 1989
Feature Descriptions
Appliances: Dishwasher, Gas in Kitchen, Range, Refrigerator
Basement/Foundation: Full Basement, Walk Out
Days on Site: 54
Existing Utilities: Cable Available, Natural Gas Connected, Telephone
Exterior: Brick, Wood
Fence: Rear
Floor Plan: 2 Story
Garage Type: Attached
Laundry Facilities: Basement
LotDescription: Backs to Open Space, Sloping
Percentage of Basement Finished: 85
Sewer: Sewer
Square Footage: 592 (Basement)
Water: Assoc/Distr
Listed By / Shown By

Listed By
Agency Name: The Cutting Edge
Agent Name: Marisa Lindsay
Agency Phone: (719) 337-7984
Estimate Your Payment
Estimated Payment
$ 2,195.70 per month $1,896.41 Principal & Interest $187.00 Property Tax $112.29 Homeowner's Insurance
7695 Woody Creek Drive | MLS# 4898130
This single family home located at 7695 Woody Creek Drive, Colorado Springs, CO 80911 is currently listed for sale by The Cutting Edge, with an asking price of $385,000. This property was built in 1989 and has 4 bedrooms. Woody Creek Drive is located in the Sunrise Ridge subdivision. Search Sunrise Ridge real estate on www.thecuttingedgerealtors.com today.