
BEDS4
BATHS3 full
SQUARE FEET2,793
MLS#7586004
STATUSPending
PROPERTY TYPEResidential - Single Family
SUBDIVISIONMichaels Addition
SCHOOLDouglas RE-1
Listing Courtesy of:
Kentwood Real Estate DTC, LLC
Agency Contact: Jbuckley@kentwood.com,303-773-3399

Property Description
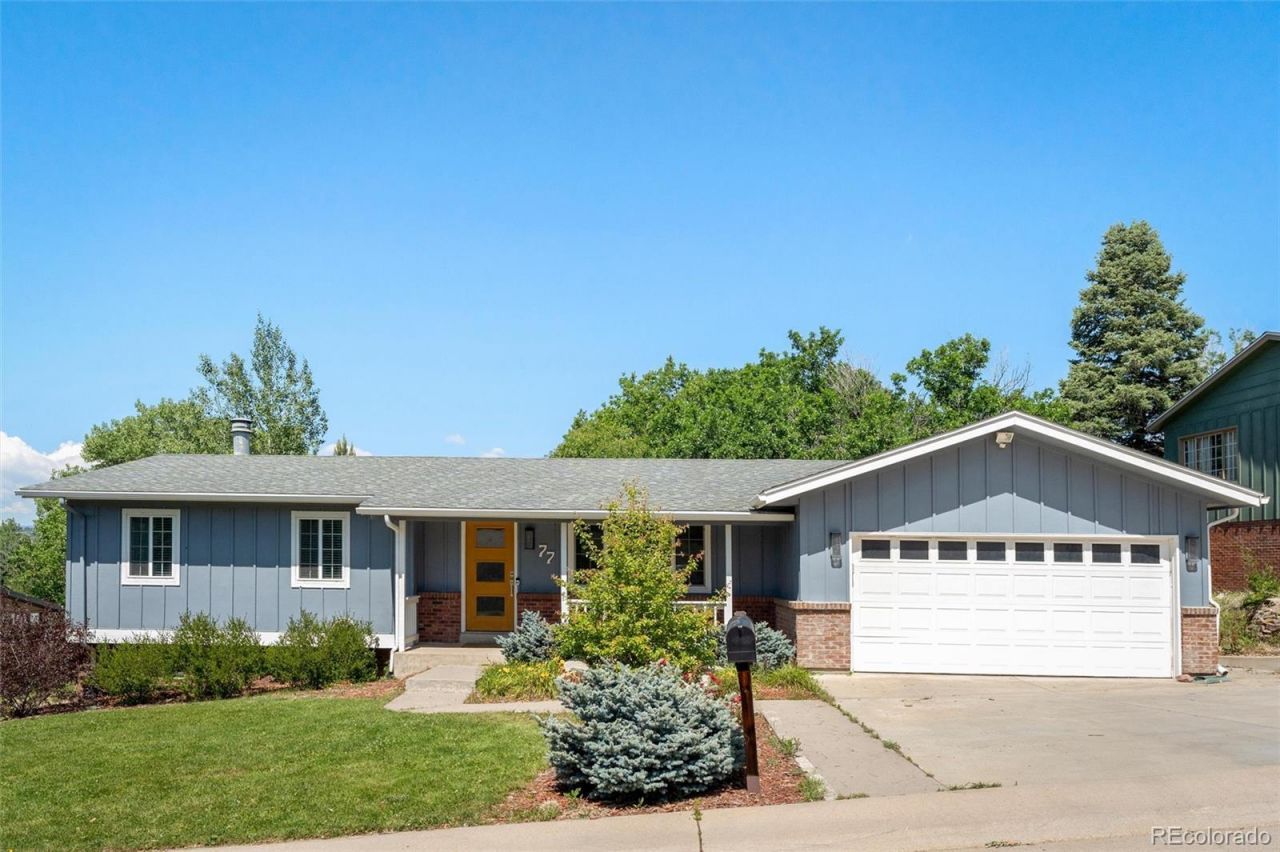
This beautiful ranch-style home truly checks all the boxes, offering exceptional indoor and outdoor living in a setting thats hard to match. Situated on a lushly landscaped lot with mature trees, multiple patios, and inviting entertaining spaces, the backyard is perfect for gatherings, kids at play, and gardening enthusiasts alike. Inside, youll find a bright, open floor plan filled with natural light from abundant windows and enhanced by beautiful upgrades throughout. The heart of the home is the stunning gourmet kitchen, featuring quartz countertops, stainless steel appliances, a gas range, an oversized center island with seating, a walk-in pantry, and a convenient built-in desk. The kitchen flows seamlessly into the spacious dining area and cozy family room, complete stone fireplace, custom built-in shelving, and the perfect atmosphere for relaxing or entertaining. The main level also features a luxurious primary suite with a back-lit wall panel, a beautifully remodeled spa-inspired ¾ bath with custom built-ins, and a generous walk-in closet. Two additional bedrooms and a full bath complete the main floor. The walk-out basement provides outstanding additional living space with two more bedrooms, a large recreation room, and a versatile flex area ideal entertaining, crafting, or hobbies. The private backyard is an incredible outdoor retreat featuring multiple patios, an extensive built-in grilling station with a built-in Big Green Egg, mature trees, lawn for recreation, raised garden beds, and a storage shed. Whether youre hosting summer barbecues, gardening, or simply enjoying the peaceful surroundings, this backyard offers something for everyone. Additional special features: Wide plank floors on the entire main level, brand new interior paint.
Property Features
Property Type: Residential - Single Family
Basement: Daylight, Exterior Entry, Finished, Walk-Out Access
Cooling: Central Air
Fireplaces: 2
Garage: 2 car attached
Heating: Forced Air, Natural Gas
Lot Size: 0.24 Acres
Roof Type: Composition
Stories: 1.0
Taxes: $2,962
Year Built: 1973
Amenities
Ceiling Fan(s)
Eat-in Kitchen
Kitchen Island
Open Floorplan
Pantry
Primary Suite
Quartz Counters
Smoke Free
Barbecue
Garden
Gas Grill
Gas Valve
Private Yard
Smart Irrigation
Feature Descriptions
Appliances: Cooktop, Dishwasher, Dryer, Gas Water Heater, Microwave, Oven, Refrigerator, Washer
Baths 3/4: 2
Baths Full: 1
Baths Half: 0
Baths Total: 3
Days on Site: 19
Exclusions: NONE
Exterior: Brick, Frame
Fencing: Full
Fireplace: Basement, Gas, Living Room, Wood Burning Stove
Flooring: Carpet, Tile, Wood
Lot: Landscaped, Many Trees, Sprinklers In Front, Sprinklers In Rear
Parcel#: R0076187
Parking: Concrete, Exterior Access Door
Parking Notes: Concrete, Exterior Access Door
Patio/Porch: Covered, Front Porch, Patio
Sewer: Public Sewer
Water: Public
Window: Window Treatments
Local Schools
High School: Douglas County
Middle School: Mesa
Elementary School: South Ridge
School District: Douglas RE-1
Listed By / Shown By
Listed By
Agency Name: Kentwood Real Estate DTC, LLC
Agency Contact: Jbuckley@kentwood.com,303-773-3399
Shown By
Agency Title: The Cutting Edge, Realtors
Agency Phone: (719) 999-5067
Estimate Your Payment
Estimated Payment
$ 4,159.89 per month $3,694.30 Principal & Interest $246.83 Property Tax $218.75 Homeowner's Insurance
77 Moore Drive | MLS# 7586004
This single family home located at 77 Moore Drive, Castle Rock, CO 80104 is currently listed for sale with an asking price of $750,000. This property was built in 1973 and has 4 bedrooms and 3 full baths with 2793 sq. ft. Moore Drive is located in the Michaels Addition subdivision within the Douglas RE-1 school district. Search Michaels Addition real estate on www.thecuttingedgerealtors.com today.