
BEDS5
BATHS4 full
SQUARE FEET2,808
MLS#9203744
STATUSActive
PROPERTY TYPEResidential - Single Family
SUBDIVISIONForest Park
SCHOOLLittleton 6
Listing Courtesy of:
RE/MAX Professionals
Agency Contact: melisahatfield@gmail.com,303-905-3335

Property Description
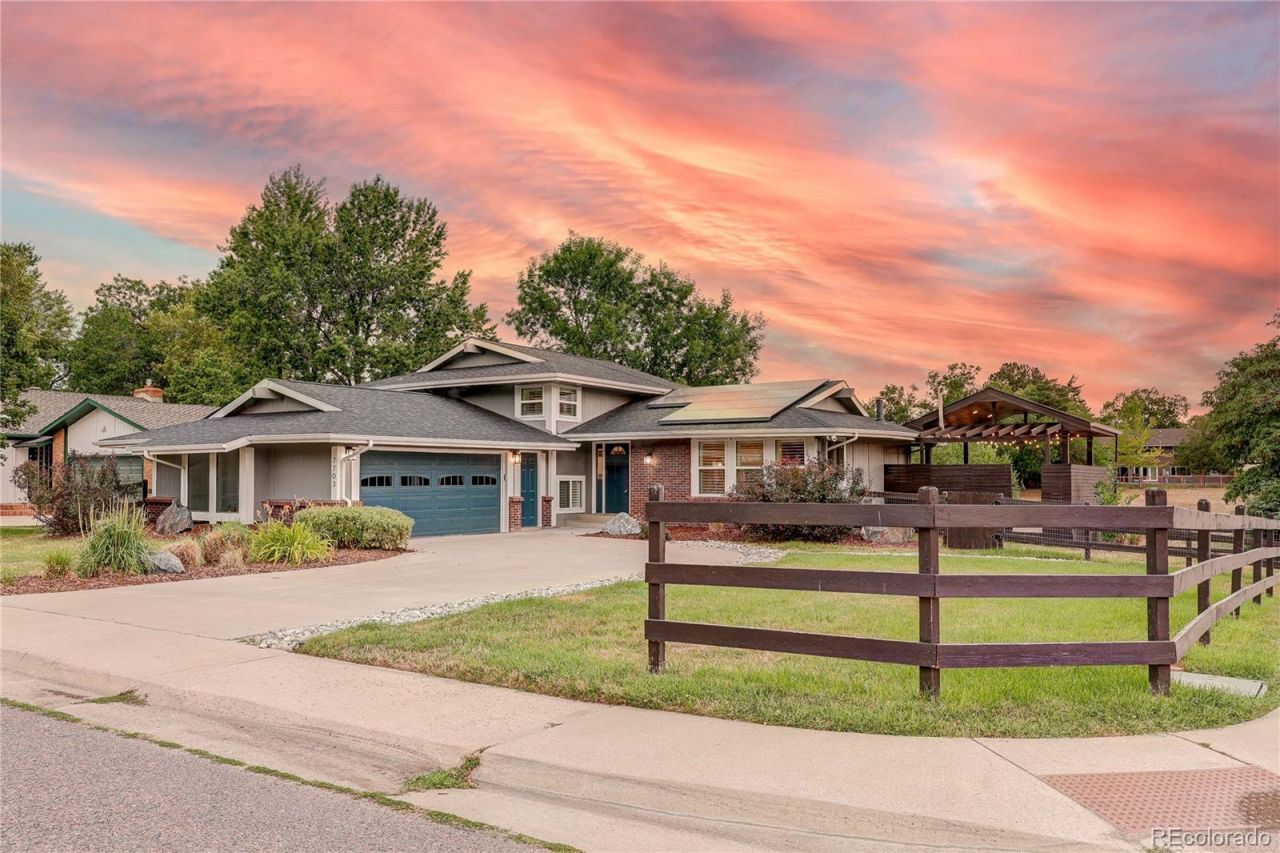
Entering this home, several appointments are apparent, the quality and craftmanship are outstanding, the level of maintenance the sellers have poured into this home are unmatched. At the heart of this home is a remodeled gourmet kitchen with slab quartz, stainless appliances, gas range, an abundance of cabinetry, and its all just waiting for the chef in the family. This room opens to the great room and dining room. Beautifully polished white oak floors complete this level.This inviting space of the sun room (permitted stabilization piers $22k) features expansive windows that bathe this home in sunshine, which walks out to the deck overlooking an expansive greenbelt. The finished basement adds a recreation room with built in shelving, 3/4 bath, and private bedroom. The primary retreat with a spa-like bath that boasts a gorgeous walk in shower. There are 4 additional secondary bedrooms. The expansive lower level has a great room with romantic gas log fireplace, a sunny office with plenty of windows and backyard access, a bedroom and NEW 3/4 bath with heated floors ($18k upgrade). Other features to note: MASSIVE corner lot, skylights bathe home in sunshine, NEW sliding door, NEW blinds in sunroom ($8k), NEW automated sprinkler system (Rachio) front and back, NEW full bath upstairs ($13k), Tesla Solar Panels (only $82/mo), electric fence.
Property Features
Property Type: Residential - Single Family
Basement: Finished
Cooling: Central Air
Fireplaces: 1
Garage: 2 car attached
Heating: Forced Air
Home Style: Contemporary, Mid-Century Modern
Lot Size: 0.27 Acres
Roof Type: Composition
Taxes: $6,169
Year Built: 1974
Feature Descriptions
Appliances: Dishwasher, Disposal, Microwave, Oven, Range, Refrigerator, Self Cleaning Oven
Association Amenities: Clubhouse, Parking, Playground, Pool, Tennis Court(s), Trail(s)
Baths 3/4: 3
Baths Full: 1
Baths Half: 0
Baths Total: 4
Days on Site: 5
Exclusions: None
Exterior: Frame
Fencing: Partial
Fireplace: Family Room
Flooring: Carpet, Vinyl, Wood
HOA Fee: 260/ Quarterly
Lot: Corner Lot, Landscaped, Level, Meadow, Open Space, Sprinklers In Front, Sprinklers In Rear
Parcel#: 032240857
Parking: Concrete
Parking Notes: Concrete
Patio/Porch: Covered, Deck, Front Porch, Patio
Security: Radon Detector
Sewer: Public Sewer
Special View Info: Meadow
Water: Public
Window: Double Pane Windows
Local Schools
High School: Arapahoe
Middle School: Powell
Elementary School: Sandburg
School District: Littleton 6
Listed By / Shown By
Listed By
Agency Name: RE/MAX Professionals
Agency Contact: melisahatfield@gmail.com,303-905-3335
Shown By
Agency Title: The Cutting Edge, Realtors
Agency Phone: (719) 999-5067
Estimate Your Payment
Estimated Payment
$ 4,844.53 per month $4,088.36 Principal & Interest $514.08 Property Tax $242.08 Homeowner's Insurance
7703 S Elizabeth Way | MLS# 9203744
This single family home located at 7703 S Elizabeth Way, Littleton, CO 80122 is currently listed for sale with an asking price of $830,000. This property was built in 1974 and has 5 bedrooms and 4 full baths with 2808 sq. ft. S Elizabeth Way is located in the Forest Park subdivision within the Littleton 6 school district. Search Forest Park real estate on www.thecuttingedgerealtors.com today.