
BEDS2
BATHS2 full
SQUARE FEET1,448
MLS#5088083
STATUSActive
PROPERTY TYPEResidential - Single Family
SUBDIVISIONSunflower
SCHOOLPoudre R-1
Listing Courtesy of:
The Group Inc - Centerra
Agency Contact: 303-907-3617

Property Description
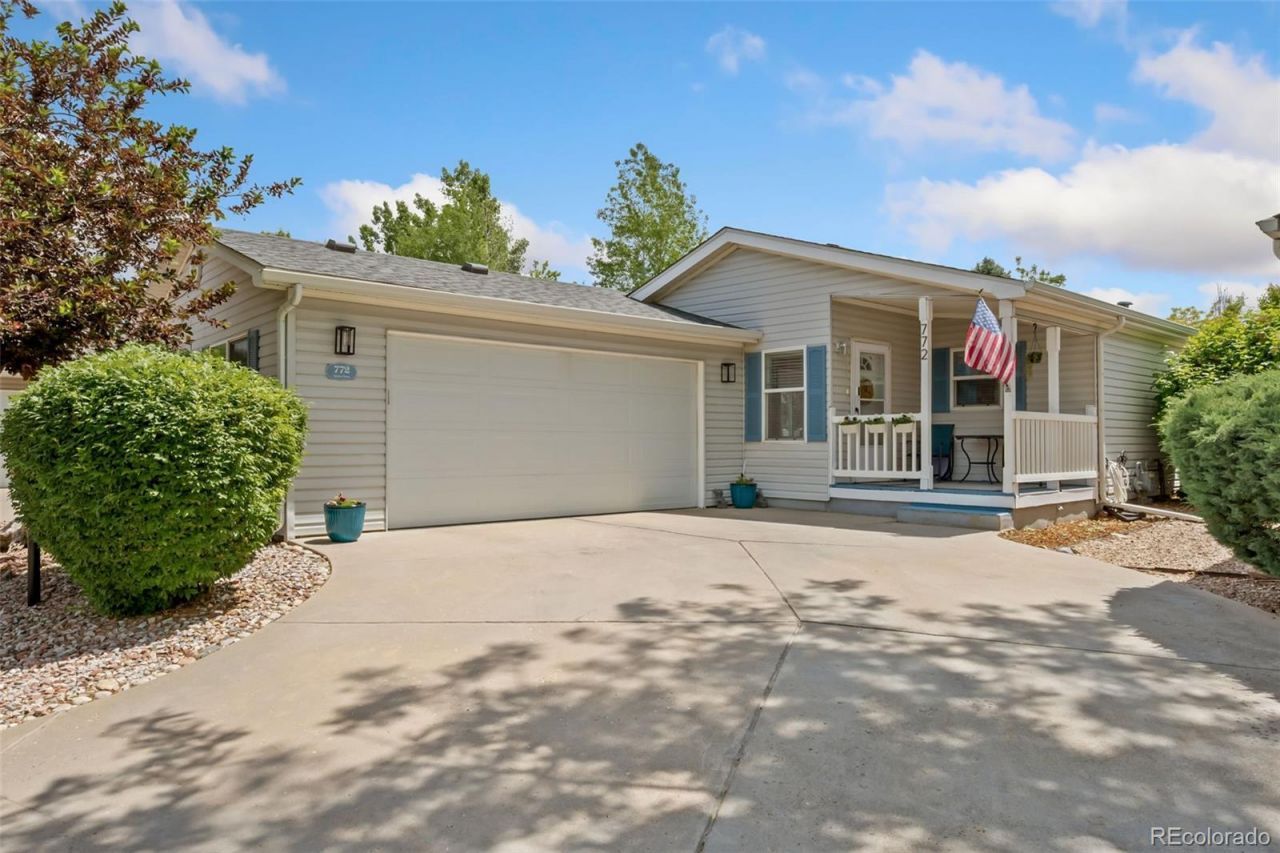
Welcome to Sunflower Active Adult Community, a gated 55+ neighborhood in Fort Collins offering an active, low-maintenance lifestyle with amenities including pickleball courts, a putting green, fitness center, hot tub, library, pool tables, clubhouse activities, and more. This beautifully updated and well-maintained home features an open-concept floor plan with two spacious bedrooms, a spacious office, and a bright living area perfect for everyday living and entertaining. The primary suite offers two large closets, accessible-friendly doorways, a spacious bathroom, and direct access to the laundry room for added convenience. The sliding glass door leads to a great fenced backyard with concrete patio and the home backs to a green area for extra privacy, ideal for relaxing, gardening, or pets. Monthly community costs of $1,499.27 include insurance, maintenance, property taxes, sewer, snow removal, and stormwater services. Dont miss the opportunity to enjoy one of Fort Collins premier active adult communities.
Property Features
Property Type: Residential - Single Family
Cooling: Air Conditioning-Room, Central Air
Garage: 2 car attached
Heating: Forced Air
Lot Size: 0.01 Acres
Roof Type: Shingle
Stories: 1.0
Taxes: $1,051
Year Built: 2002
Amenities
Ceiling Fan(s)
Barbecue
Fire Pit
Private Yard
Rain Gutters
Spa/Hot Tub
Tennis Court(s)
Feature Descriptions
Accessibility: Accessible Bathroom, Accessible Bedroom, Accessible Central Living Area, Accessible Common Area, Accessible Doors, Accessible Entrance, Accessible Hallway(s), Accessible Kitchen, Accessible Washer/Dryer
Appliances: Dishwasher, Disposal, Dryer, Gas Water Heater, Microwave, Oven, Refrigerator, Washer
Baths 3/4: 0
Baths Full: 2
Baths Half: 0
Baths Total: 2
Exclusions: Seller property
Exterior: Vinyl Siding
Fencing: Full
Flooring: Carpet, Laminate, Wood
HOA Fee: 1500/ Annually
Hot Tub: Yes
Lot: Many Trees, Open Space
Parcel#: R1620466
Parking: Concrete, Heated Garage, Oversized
Parking Notes: Concrete, Heated Garage, Oversized
Patio/Porch: Deck, Front Porch, Patio
Security: Security System
Security: yes
Sewer: Community Sewer
Special View Info: Mountain(s)
Units: 1
Water: Public
Local Schools
High School: Timnath
Middle School: Timnath
Elementary School: Timnath
School District: Poudre R-1
Listed By / Shown By
Listed By
Agency Name: The Group Inc - Centerra
Agency Contact: 303-907-3617
Shown By
Agency Title: The Cutting Edge, Realtors
Agency Phone: (719) 999-5067
Estimate Your Payment
Estimated Payment
$ 1,128.46 per month $982.68 Principal & Interest $87.58 Property Tax $58.19 Homeowner's Insurance
772 Vitala Drive | MLS# 5088083
This single family home located at 772 Vitala Drive , Fort Collins, CO 80524 is currently listed for sale with an asking price of $199,500. This property was built in 2002 and has 2 bedrooms and 2 full baths with 1448 sq. ft. Vitala Drive is located in the Sunflower subdivision within the Poudre R-1 school district. Search Sunflower real estate on www.thecuttingedgerealtors.com today.