
BEDS5
BATHS3 full
SQUARE FEET4,134
MLS#1666443
STATUSActive
PROPERTY TYPEResidential - Single Family
SUBDIVISIONWelby
SCHOOLMapleton R-1
Listing Courtesy of:
eXp Realty, LLC
Agency Contact: cody@sourceofhome.com,970-528-0604

Property Description
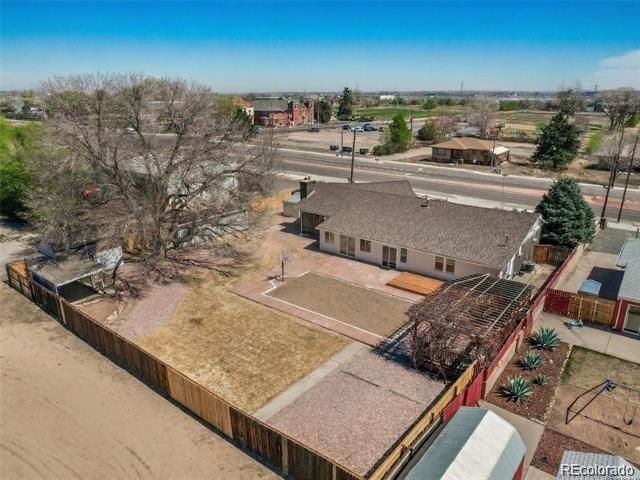
Huge remodeled brick ranch packed floor to ceiling with modern updates and multiple shops! Run a business from your home. The main living area is flooded with natural light and anchored by a dramatic stone-accent fireplace wall, creating a warm focal point for everyday living and entertaining. Just beyond, a sunken sunroom with French doors opens into a versatile bonus space featuring a gorgeous wood-plank ceiling, ideal for a home office, gym, playroom, or second lounge.At the heart of the home is a stunning, open-concept kitchen designed for both function and style, offering crisp white cabinetry, stainless steel appliances, quartz countertops, and a large center island perfect for hosting. The primary suite is spacious, complete with a huge walk-in closet and a private, updated bathroom featuring dual sinks and a walk-in shower. A sizeable second bedroom on the main level adds convenience and flexibility.Downstairs, the finished basement expands your options with three additional bedrooms, a 3rd bathroom, a dedicated storage room, and two separate living areas, including a second fireplace, perfect for movie nights, game space, or multigenerational living.Find an entertainers dream backyard with multiple outdoor living zones, a new privacy fence, patios for dining and lounging, and plenty of space for gatherings or quiet evenings. The property also features three outbuildings, a standout opportunity for anyone seeking a home business setup, workshop space, hobby storage, or room to work on cars with 5 garage spaces and 2 driveways. Plus youve got a backyard built for Colorado-style living.To top it off, the oversized 2-car garage offers the space and flexibility many buyers are searching for, ideal for a shop layout, tools, toys, and projects. If youve been looking for a fully remodeled ranch home with oversized garages, workshop/outbuilding potential, tons of parking, and a true entertaining yard, this one checks all the boxes.
Property Features
Property Type: Residential - Single Family
Basement: Finished, Full, Interior Entry
Cooling: Central Air
Fireplaces: 2
Garage: 5 car attached
Heating: Baseboard, Forced Air
Home Style: Traditional
Lot Size: 0.37 Acres
Roof Type: Composition
Stories: 1.0
Taxes: $3,785
Year Built: 1965
Amenities
Eat-in Kitchen
High Speed Internet
Kitchen Island
Open Floorplan
Primary Suite
Quartz Counters
Vaulted Ceiling(s)
Walk-In Closet(s)
Private Yard
Rain Gutters
Feature Descriptions
Appliances: Dishwasher, Disposal, Microwave, Oven, Range, Refrigerator
Baths 3/4: 1
Baths Full: 2
Baths Half: 0
Baths Total: 3
Days on Site: 21
Exclusions: NA
Exterior: Brick, Frame
Fencing: Full
Fireplace: Family Room, Recreation Room
Flooring: Tile, Vinyl
Laundry: In Unit
Lot: Landscaped, Level, Many Trees
Parcel#: R0070868
Parking: Concrete
Parking Notes: Concrete
Patio/Porch: Front Porch, Patio
Security: Smoke Detector(s)
Sewer: Public Sewer
Special View Info: Mountain(s)
Utilities: Cable Available, Electricity Available, Internet Access (Wired), Natural Gas Available, Phone Available
Water: Public
Window: Double Pane Windows
Local Schools
High School: York Int'l K-12
Middle School: York Int'l K-12
Elementary School: Meadow K-8
School District: Mapleton R-1
Listed By / Shown By
Listed By
Agency Name: eXp Realty, LLC
Agency Contact: cody@sourceofhome.com,970-528-0604
Shown By
Agency Title: The Cutting Edge, Realtors
Agency Phone: (719) 999-5067
Estimate Your Payment
Estimated Payment
$ 3,941.51 per month $3,423.39 Principal & Interest $315.42 Property Tax $202.71 Homeowner's Insurance
7751 York Street | MLS# 1666443
This single family home located at 7751 York Street, Denver, CO 80229 is currently listed for sale with an asking price of $695,000. This property was built in 1965 and has 5 bedrooms and 3 full baths with 4134 sq. ft. York Street is located in the Welby subdivision within the Mapleton R-1 school district. Search Welby real estate on www.thecuttingedgerealtors.com today.