
BEDS3
BATHS3 full 1 partial
SQUARE FEET2,156
MLS#9747164
STATUSActive
PROPERTY TYPEResidential - Single Family
SUBDIVISIONEastview Estates
SCHOOLDistrict 49
Listing Courtesy of:
The Sahhar Group
Agency Contact: Chad@sahhargroup.com,719-338-5742

Property Description
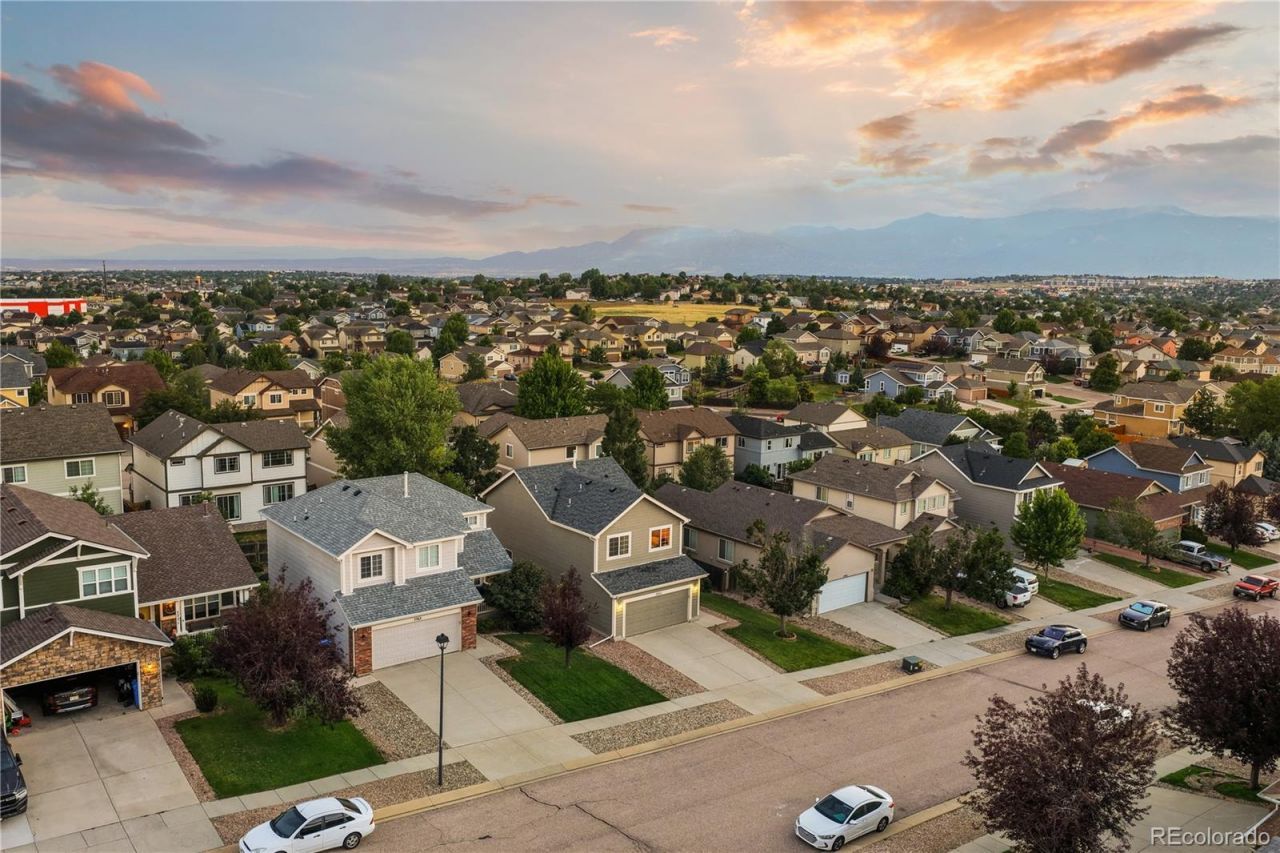
Tucked into Eastview Estates this two-story home has the kind of layout that just works. The main level featuresgenerous ceiling height and a bright, open living area, while luxury vinyl plank flooring upstairs adds durability and easyupkeep. With three bedrooms and three full bathrooms, this home offers comfortable space for everyday living, plus afinished basement that adapts to your needs, ideal as a second family room, home office, or workout space, completewith its own full bathroom. Central air conditioning keeps the home comfortable through Colorados warmer months,and the backyard offers a beautiful, unobstructed view of Pikes Peak, a peaceful backdrop to everyday life. Ideallylocated near Peterson and Schriever Space Force Bases, this home offers an easy commute for those working in thearea. Nearby shopping, dining, and everyday conveniences add to the appeal, with quick access to the rest of ColoradoSprings. A comfortable, move-in ready home in a location that works.
Property Features
Property Type: Residential - Single Family
Basement: Full
Cooling: Central Air
Garage: 2 car attached
Heating: Forced Air
Lot Size: 0.13 Acres
Roof Type: Composition
Stories: 2.0
Taxes: $1,785
Year Built: 2005
Amenities
Private Yard
Feature Descriptions
Appliances: Cooktop, Dishwasher, Disposal, Dryer, Microwave, Oven, Range, Refrigerator
Baths 3/4: 0
Baths Full: 3
Baths Half: 1
Baths Total: 4
Days on Site: 2
Exclusions: Sellers personal items and Simply safe security system
Exterior: Frame
Fencing: Full
HOA Fee: 39/ Monthly
Parcel#: 53201-18-007
Parking: Concrete
Parking Notes: Concrete
Patio/Porch: Front Porch
Security: yes
Sewer: Public Sewer
Special View Info: Mountain(s)
Utilities: Cable Available, Electricity Connected, Natural Gas Connected, Phone Available
Water: Public
Local Schools
High School: Vista Ridge
Middle School: Sky View
Elementary School: Stetson
School District: District 49
Listed By / Shown By
Listed By
Agency Name: The Sahhar Group
Agency Contact: Chad@sahhargroup.com,719-338-5742
Shown By
Agency Title: The Cutting Edge, Realtors
Agency Phone: (719) 999-5067
Estimate Your Payment
Estimated Payment
$ 2,491.36 per month $2,211.66 Principal & Interest $148.75 Property Tax $130.96 Homeowner's Insurance
7755 Mountain Laurel Drive | MLS# 9747164
This single family home located at 7755 Mountain Laurel Drive, Colorado Springs, CO 80922 is currently listed for sale with an asking price of $449,000. This property was built in 2005 and has 3 bedrooms and 3 full and 1 partial baths with 2156 sq. ft. Mountain Laurel Drive is located in the Eastview Estates subdivision within the District 49 school district. Search Eastview Estates real estate on www.thecuttingedgerealtors.com today.