
BEDS3
BATHS2 full 1 partial
SQUARE FEET4,762
MLS#6108533
STATUSActive
PROPERTY TYPEResidential - Single Family
SUBDIVISIONHomestead
SCHOOLJefferson County R-1
Listing Courtesy of:
Madison & Company Properties
Agency Contact: pandora@pandorajohnproperties.com,303-888-6298

Property Description
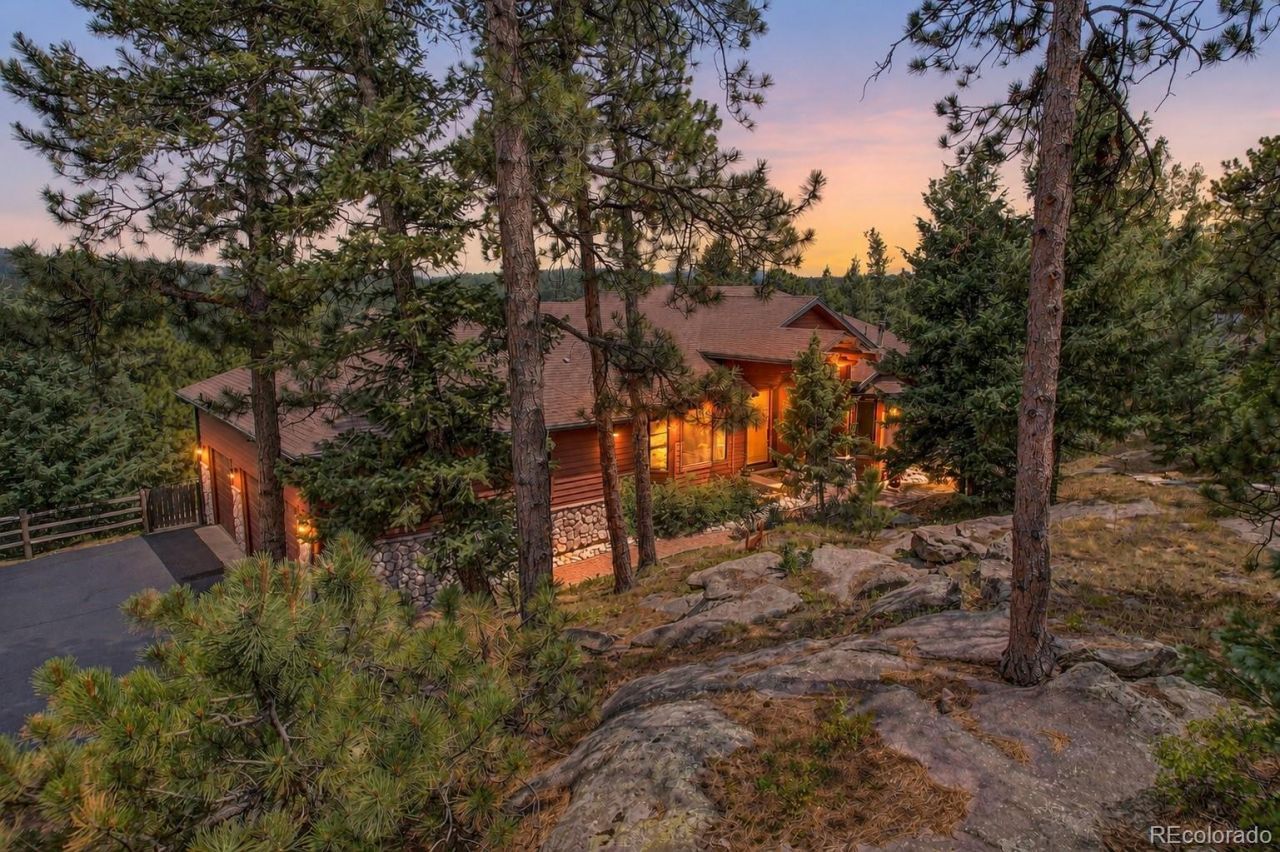
This exceptional main level living home combines luxury with the warmth and character of Colorado living. Thoughtfully designed with quality craftsmanship throughout, the spacious open floor plan seamlessly connects the main living areas, elegant main-level primary suite, and beautifully remodeled gourmet kitchen?creating the perfect setting for everyday living and entertaining. The stunning great room showcases dramatic log beams, a floor-to-ceiling stone fireplace, and a wall of windows that fills the home with natural light and beautiful views. At the heart of the home, the chefs kitchen features expansive countertops, a breakfast bar, walk-in pantry, & contemporary finishes. The main-level primary suite has its own fireplace, private deck access, a luxurious bath with oversized shower, and awesome walk-in closet. A dedicated office is also located on the main floor. Designed for entertaining and fun, the walkout lower level includes a big rec room with a full bar, cozy fireplace, & impressive 8-seat theater room. Two additional bedrooms with walk-in closets, a full bath, and abundant storage complete this level. Outside, professional landscaping creates a private outdoor oasis across 2 beautifull acres. Enjoy patios, a large deck, fire pit, hot tub, striking rock outcroppings, & full fencing. Additional highlights include radiant in-floor heat throughout, a 3-car garage, and a fire-mitigated property. Located in a beautiful neighborhood with high-speed internet and exceptional convenience, youre just minutes from Conifer amenities, approximately 20 minutes to Costco and metro Denver access, close to Evergreen, and surrounded by hiking trails, parks, and outdoor recreation. Whether its cozy evenings by the fire, movie nights in the theater room, sunrise coffee on the deck, or soaking in the hot tub under the stars, this remarkable home offers something special for everyone. See additional photos and video at www.7790SouthHomesteaderDrive.com.
Property Features
Property Type: Residential - Single Family
Basement: Partial
Cooling: Other
Fireplaces: 3
Garage: 3 car attached
Heating: Natural Gas, Radiant Floor
Home Style: Rustic
Lot Size: 2.00 Acres
Roof Type: Composition
Stories: 2.0
Taxes: $7,710
Year Built: 2001
Amenities
Balcony
Dog Run
Fire Pit
Spa/Hot Tub
Feature Descriptions
Appliances: Bar Fridge, Convection Oven, Dishwasher, Disposal, Dryer, Oven, Refrigerator, Washer
Baths 3/4: 0
Baths Full: 2
Baths Half: 1
Baths Total: 3
Days on Site: 120
Exclusions: Seller`s Personal Property.
Exterior: Frame, Log, Wood Siding
Fencing: Partial
Hot Tub: Yes
Lot: Fire Mitigation, Foothills, Landscaped, Rock Outcropping
Parcel#: 428877
Parking: Asphalt, Dry Walled, Exterior Access Door, Oversized
Parking Notes: Asphalt, Dry Walled, Exterior Access Door, Oversized
Patio/Porch: Covered, Deck, Patio
Security: Carbon Monoxide Detector(s)
Sewer: Septic Tank
Special View Info: Mountain(s)
Utilities: Natural Gas Connected
Water: Public
Local Schools
High School: Conifer
Middle School: West Jefferson
Elementary School: Marshdale
School District: Jefferson County R-1
Listed By / Shown By
Listed By
Agency Name: Madison & Company Properties
Agency Contact: pandora@pandorajohnproperties.com,303-888-6298
Shown By
Agency Title: The Cutting Edge, Realtors
Agency Phone: (719) 999-5067
Estimate Your Payment
Estimated Payment
$ 8,985.13 per month $7,876.25 Principal & Interest $642.50 Property Tax $466.38 Homeowner's Insurance
7790 S Homesteader Drive | MLS# 6108533
This single family home located at 7790 S Homesteader Drive, Morrison, CO 80465 is currently listed for sale with an asking price of $1,599,000. This property was built in 2001 and has 3 bedrooms and 2 full and 1 partial baths with 4762 sq. ft. S Homesteader Drive is located in the Homestead subdivision within the Jefferson County R-1 school district. Search Homestead real estate on www.thecuttingedgerealtors.com today.