
BEDS3
BATHS2 full 1 partial
SQUARE FEET3,650
MLS#6116983
STATUSActive
PROPERTY TYPEResidential - Single Family
SUBDIVISIONKing Ranch Estates
SCHOOLSchool District 27-J
Listing Courtesy of:
Coldwell Banker Realty 18
Agency Contact: 303-320-5733

Property Description
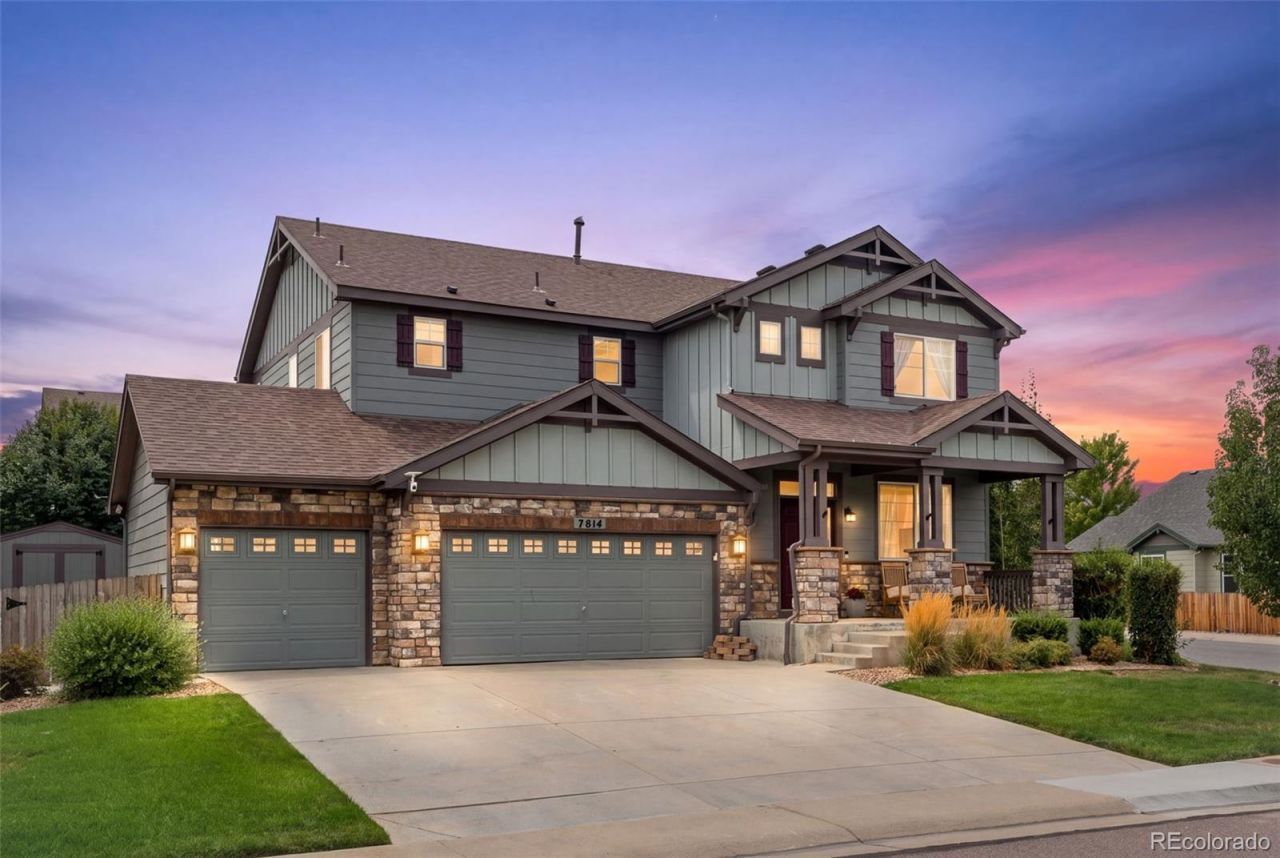
Welcome to this beautifully upgraded home designed for modern comfort & stylish entertaining. From the moment you step inside, youll notice a thoughtful layout showcasing newer flooring throughout the main level, custom wall treatments, and classic gas fireplace. At the heart of the home, a high end kitchen featuring top-of-the-line appliances alongside a charming breakfast nook overlooking the manicured backyard. Around the corner, find a pantry & a tidy office space, plus a powder room offering outdoor access to your furry friends.Step through the glass doors onto a covered patio and fully landscaped corner lot. Three additional pads ready for al fresco dining, a hot tub & built-in BBQ to accompany the novel snack shack. The homeowners heavily invested to upgrade the electrical panel for future projects along with two installed gas hook-ups ready for a fire pit & grill. Check out the bonus room in the shed offering incredible flexibility for a home office, hobby room, gym, or studio.Head upstairs to a welcoming atmosphere where the loft creates a perfect space for movie nights, gaming, homework. The primary suite offers a true retreat with its five-piece bath & show stopping walk-in closet. This luxury laundry room includes dry-cleaning capability that adds an exceptional level of convenience. Explore the thoughtful additions to this one-of-a-kind utility room. Two additional bedrooms are spacious & versatile with designer touches and impressive closets. The property boasts a three-car garage and storage shed. With its combination of upscale & unique finishes, smart-home options, plus all the outdoor amenities, this home delivers an elevated lifestyle that is as functional as it is refined.
Property Features
Property Type: Residential - Single Family
Basement: Daylight, Full, Unfinished
Cooling: Attic Fan, Central Air
Fireplaces: 1
Garage: 3 car attached
Heating: Forced Air
Home Style: Traditional
Lot Size: 0.19 Acres
Roof Type: Composition
Stories: 2.0
Taxes: $4,256
Year Built: 2013
Amenities
Breakfast Bar
Ceiling Fan(s)
Eat-in Kitchen
Five Piece Bath
Kitchen Island
Open Floorplan
Quartz Counters
Smart Thermostat
Walk-In Closet(s)
Dog Run
Garden
Gas Valve
Feature Descriptions
Appliances: Cooktop, Dishwasher, Disposal, Double Oven
Association Amenities: Park, Playground, Trail(s)
Baths 3/4: 0
Baths Full: 2
Baths Half: 1
Baths Total: 3
Days on Site: 10
Exclusions: Curtains
Exterior: Frame
Fencing: Full
Fireplace: Gas
Flooring: Laminate, Tile
HOA Fee: 78/ Monthly
Lot: Corner Lot, Landscaped, Sprinklers In Front, Sprinklers In Rear
Parcel#: R0163712
Patio/Porch: Covered, Front Porch, Patio
Security: Smoke Detector(s)
Sewer: Public Sewer
Utilities: Electricity Connected, Internet Access (Wired), Natural Gas Connected
Local Schools
High School: Riverdale Ridge
Middle School: Roger Quist
Elementary School: Brantner
School District: School District 27-J
Listed By / Shown By
Listed By
Agency Name: Coldwell Banker Realty 18
Agency Contact: 303-320-5733
Shown By
Agency Title: The Cutting Edge, Realtors
Agency Phone: (719) 999-5067
Estimate Your Payment
Estimated Payment
$ 3,902.50 per month $3,349.50 Principal & Interest $354.67 Property Tax $198.33 Homeowner's Insurance
7814 E 124th Drive | MLS# 6116983
This single family home located at 7814 E 124th Drive, Thornton, CO 80602 is currently listed for sale with an asking price of $680,000. This property was built in 2013 and has 3 bedrooms and 2 full and 1 partial baths with 3650 sq. ft. E 124th Drive is located in the King Ranch Estates subdivision within the School District 27-J school district. Search King Ranch Estates real estate on www.thecuttingedgerealtors.com today.