
BEDS2
BATHS2 full
SQUARE FEET1,597
MLS#9729149
STATUSActive
PROPERTY TYPEResidential - Condominium
SUBDIVISIONVallagio
SCHOOLCherry Creek 5
Listing Courtesy of:
HomeSmart Realty
Agency Contact: 303-638-7882

Property Description
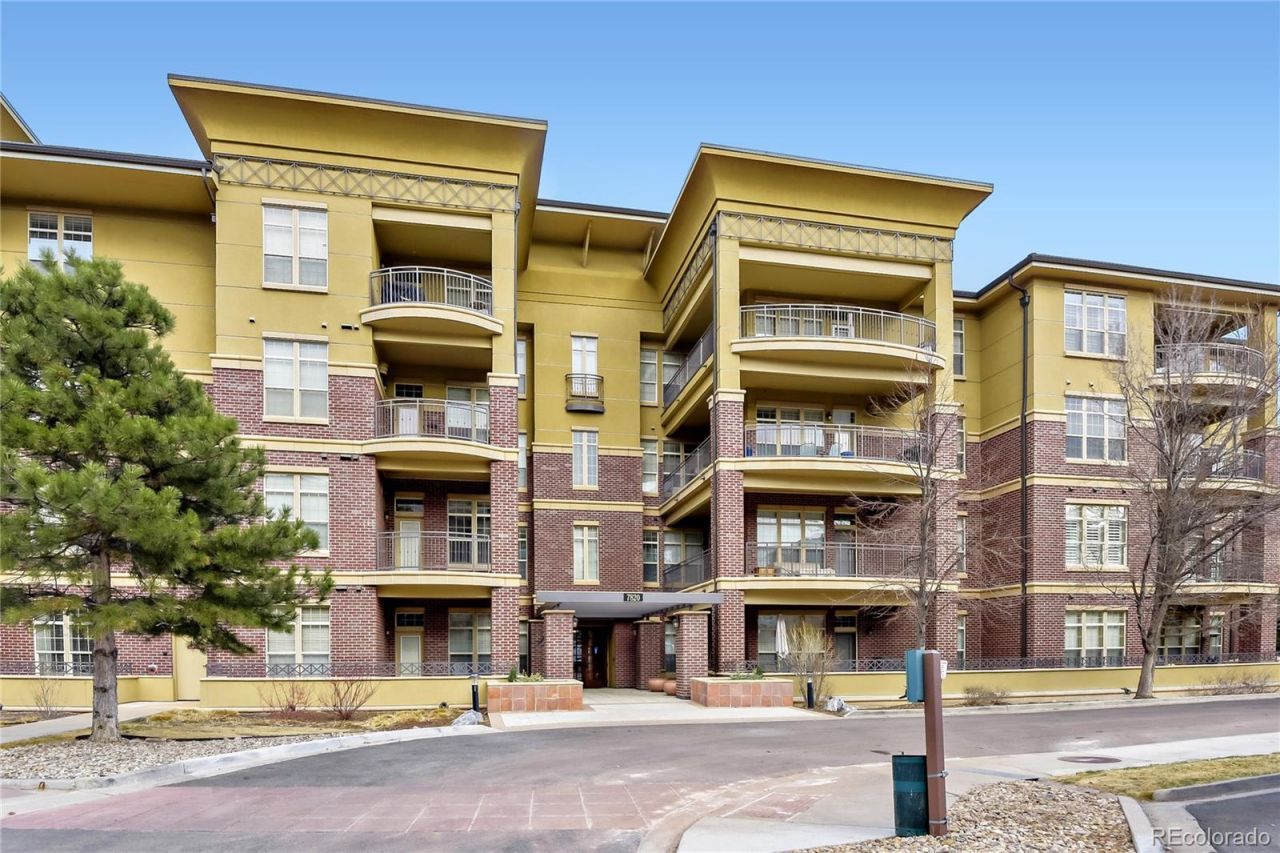
Dont miss this luxurious minimum maintenance living at south metro Denvers sought after community, Vallagio. High ceilings and large corner windows in the living area fill this home with sunlight. Enjoy wood floors in the living areas with a gas fireplace to warm winter evenings and a spacious balcony to enjoy relaxing outdoors. A convenient built-in desk/office area is perfect for the work at home professional. The kitchen is open to the dining and living areas and features plenty of cabinet and counter space, a center island, stainless appliances and slab granite counters and the dining area is spacious enough for all of your entertaining needs. The primary bedroom includes a spacious bath with a large walk-in closet. The split floor plan with bedrooms on either side of the living areas allows for privacy for everyone. This home is in move-in condition! Enjoy the Vallagio lifestyle and walk to restaurants and shops within the community. Light rail access is only a short walk away too, and you have easy access to I-25 and C-470 allowing you to get anywhere in the Denver area. The Inverness golf course along with pool and spa access at the Hilton Inverness Hotel is available via separate membership.
Property Features
Property Type: Residential - Condominium
Cooling: Central Air
Fireplaces: 1
Garage: 2 car attached
Heating: Forced Air
Home Style: Contemporary
Roof Type: Concrete
Stories: 1.0
Taxes: $4,870
Year Built: 2008
Amenities
Ceiling Fan(s)
Concrete Counters
Eat-in Kitchen
Granite Counters
High Ceilings
Open Floorplan
Pantry
Vaulted Ceiling(s)
Balcony
Elevator
Lighting
Feature Descriptions
Accessibility: Accessible Entrance
Appliances: Convection Oven, Dishwasher, Disposal, Dryer, Microwave, Refrigerator, Washer
Baths 3/4: 0
Baths Full: 2
Baths Half: 0
Baths Total: 2
Days on Site: 70
Exclusions: No personal staff
Exterior: Concrete
Fireplace: Family Room
Flooring: Bamboo, Carpet, Tile, Wood
HOA Fee: 654/ None
Laundry: In Unit
Parcel#: 034812873
Parking: Underground
Parking Notes: Underground
Patio/Porch: Rooftop
Security: Carbon Monoxide Detector(s), Security Entrance
Sewer: Public Sewer
Utilities: Cable Available, Electricity Available, Natural Gas Available, Phone Available
Water: Public
Window: Double Pane Windows, Window Coverings
Local Schools
High School: Cherry Creek
Middle School: Campus
Elementary School: Walnut Hills
School District: Cherry Creek 5
Listed By / Shown By
Listed By
Agency Name: HomeSmart Realty
Agency Contact: 303-638-7882
Shown By
Agency Title: The Cutting Edge, Realtors
Agency Phone: (719) 999-5067
Estimate Your Payment
Estimated Payment
$ 3,791.93 per month $3,196.80 Principal & Interest $405.83 Property Tax $189.29 Homeowner's Insurance
7820 Inverness Boulevard, Unit 301 | MLS# 9729149
This condo located at 7820 Inverness Boulevard, Unit 301, Englewood, CO 80112 is currently listed for sale with an asking price of $649,000. This property was built in 2008 and has 2 bedrooms and 2 full baths with 1597 sq. ft. Inverness Boulevard, Unit 301 is located in the Vallagio subdivision within the Cherry Creek 5 school district. Search Vallagio real estate on www.thecuttingedgerealtors.com today.