
BEDS5
BATHS3 full 1 partial
SQUARE FEET4,132
MLS#3284634
STATUSActive
PROPERTY TYPEResidential - Single Family
SUBDIVISIONColumbine Knolls South Estates
SCHOOLJefferson County R-1
Listing Courtesy of:
Realty One Group Premier
Agency Contact: teresa4colorado@gmail.com,720-849-9236

Property Description
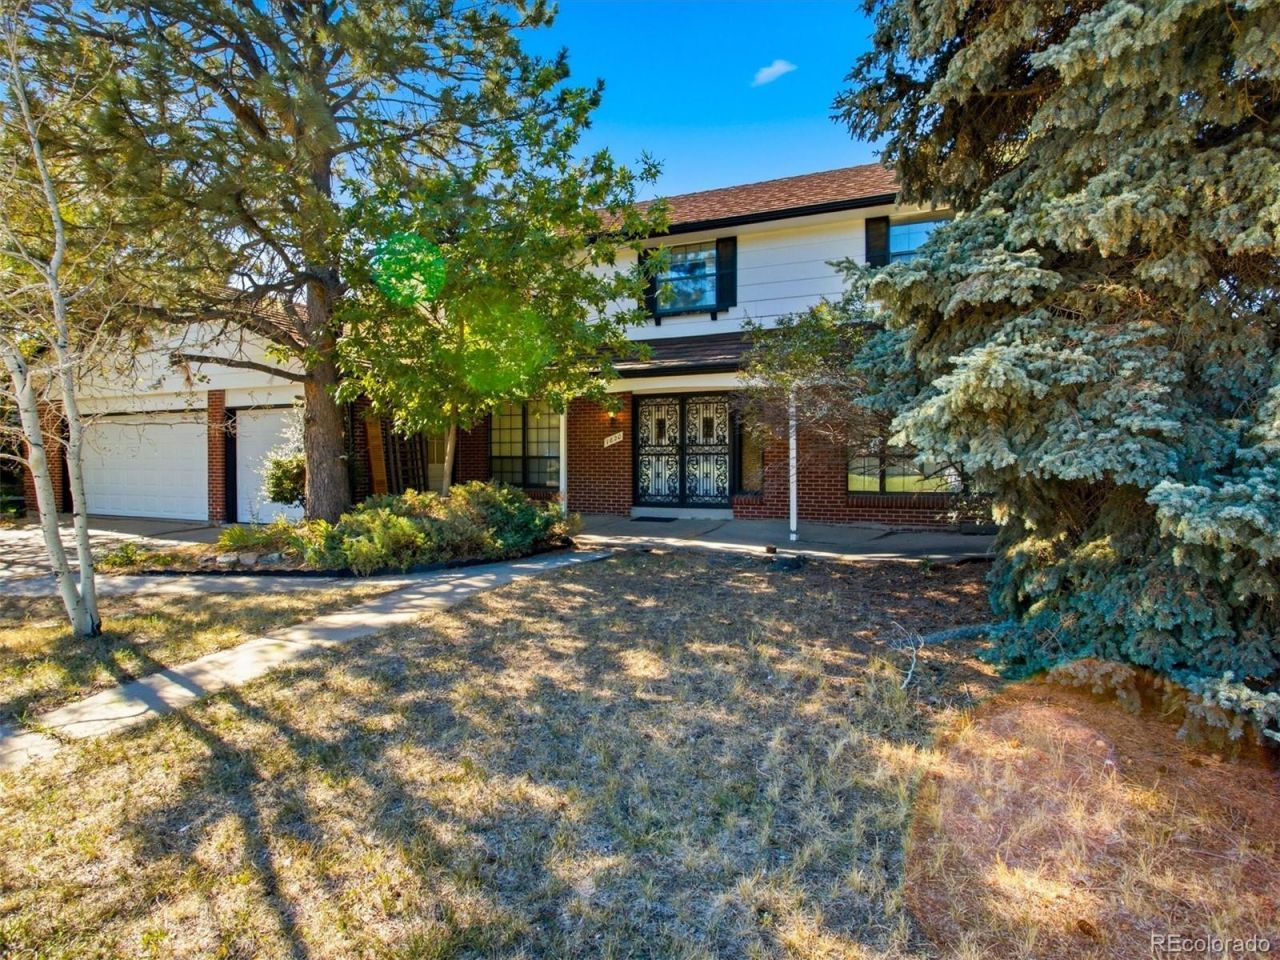
Bring your vision and make this home your own! Located in a fantastic neighborhood, this spacious property offers incredible potential for a buyer ready to update, renovate, and create something special. The flexible floor plan features 5 bedrooms?or 4 bedrooms plus a home office?4 bathrooms, and an oversized 4-car garage with additional workshop space.Upstairs, youll find four bedrooms, including a generously sized primary suite with a private bathroom. The finished walk-out basement provides even more living space and opens to a backyard overlooking a peaceful greenbelt. Enjoy Colorado living from the covered back deck with mountain views.The neighborhood offers miles of nearby trails with convenient access to shopping, plus two neighborhood parks close by. A voluntary HOA helps maintain the community and hosts neighborhood events throughout the year. The home also features a stone-coated steel roof installed in 2014. Water heater and furnace installed in 2009.This home is ready for updates and offers a wonderful opportunity to build equity and customize a property to your own style. Homes like this one in this neighborhood have been fixed up have sold for around $300k more. Property is being sold as-is.
Property Features
Property Type: Residential - Single Family
Basement: Bath/Stubbed, Exterior Entry, Finished, Full, Walk-Out Access
Cooling: Other
Fireplaces: 1
Garage: 4 car attached
Heating: Forced Air, Wood Stove
Home Style: Traditional
Lot Size: 0.35 Acres
Roof Type: Stone-Coated Steel
Stories: 2.0
Taxes: $4,804
Year Built: 1977
Amenities
Ceiling Fan(s)
Eat-in Kitchen
Entrance Foyer
Laminate Counters
Pantry
Primary Suite
Walk-In Closet(s)
Private Yard
Rain Gutters
Feature Descriptions
Appliances: Dishwasher, Dryer, Gas Water Heater, Oven, Refrigerator, Washer
Baths 3/4: 1
Baths Full: 2
Baths Half: 1
Baths Total: 4
Days on Site: 1
Exclusions: Sellers personal property
Exterior: Brick, Concrete, Frame, Wood Siding
Fencing: Partial
Fireplace: Wood Burning Stove
Flooring: Carpet, Linoleum
HOA Fee: 80/ Annually
Laundry: Sink
Lot: Greenbelt, Landscaped, Many Trees, Near Public Transit
Parcel#: 138841
Parking: Concrete, Exterior Access Door, Lighted, Oversized
Parking Notes: Concrete, Exterior Access Door, Lighted, Oversized
Patio/Porch: Covered, Deck, Front Porch, Patio
Sewer: Public Sewer
Special View Info: Mountain(s)
Utilities: Electricity Connected, Natural Gas Connected, Phone Available
Water: Public
Local Schools
High School: Columbine
Middle School: Ken Caryl
Elementary School: Normandy
School District: Jefferson County R-1
Listed By / Shown By
Listed By
Agency Name: Realty One Group Premier
Agency Contact: teresa4colorado@gmail.com,720-849-9236
Shown By
Agency Title: The Cutting Edge, Realtors
Agency Phone: (719) 999-5067
Estimate Your Payment
Estimated Payment
$ 3,791.65 per month $3,201.73 Principal & Interest $400.33 Property Tax $189.58 Homeowner's Insurance
7820 W David Drive | MLS# 3284634
This single family home located at 7820 W David Drive, Littleton, CO 80128 is currently listed for sale with an asking price of $650,000. This property was built in 1977 and has 5 bedrooms and 3 full and 1 partial baths with 4132 sq. ft. W David Drive is located in the Columbine Knolls South Estates subdivision within the Jefferson County R-1 school district. Search Columbine Knolls South Estates real estate on www.thecuttingedgerealtors.com today.