
BEDS3
BATHS3 full 1 partial
SQUARE FEET2,434
MLS#8782036
STATUSActive
PROPERTY TYPEResidential - Condominium
SUBDIVISIONVallagio
SCHOOLCherry Creek 5
Listing Courtesy of:
Brokers Guild Homes
Agency Contact: homescolorado@gmail.com,720-394-7171

Property Description
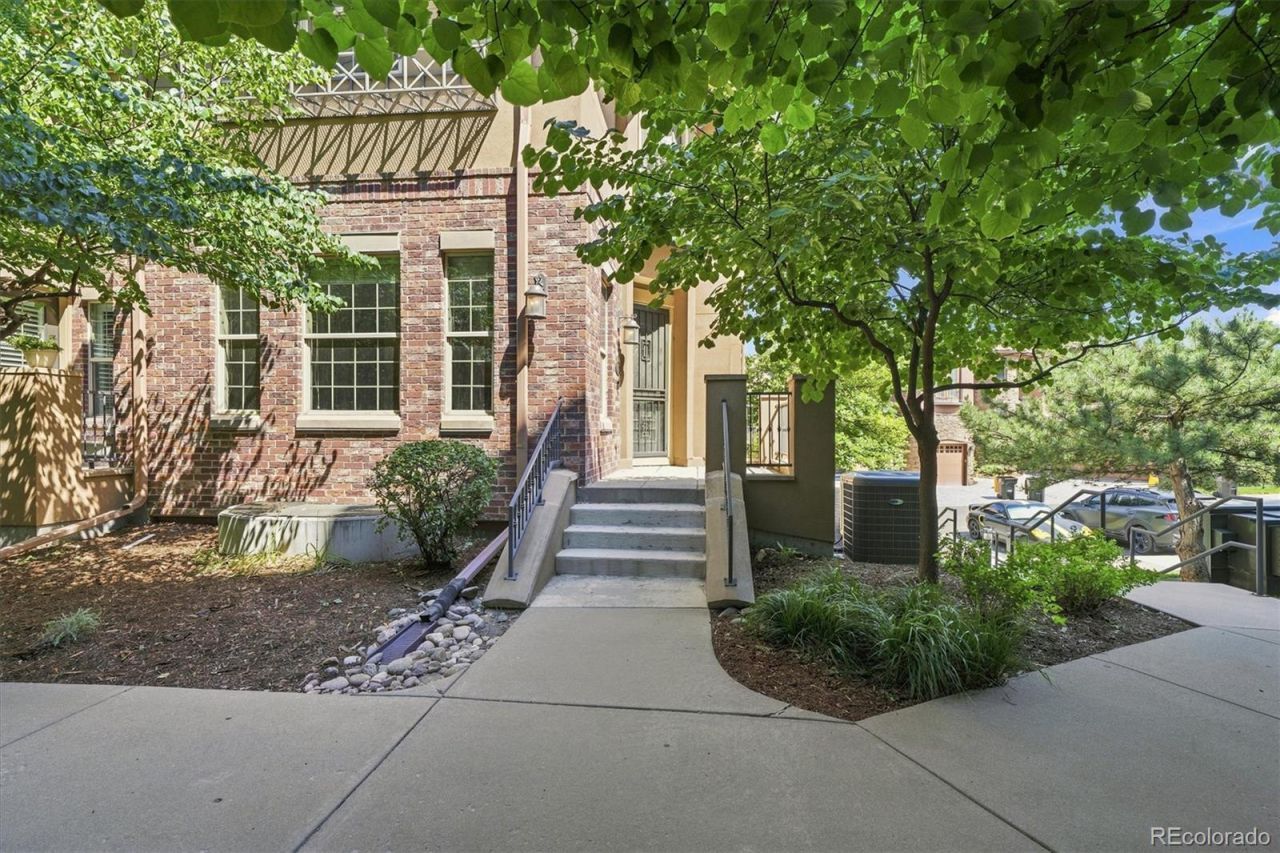
Extraordinary End Unit In Spectacular Vallagio *** OWNER WILLING TO CARRY AT BELOW MARKET RATE (Terms, Conditions & Qualification Apply) *** Light, Bright & Open Floor Plan *** Beautifully Appointed Chefs Kitchen Featuring Abundant Cabinet & Counter Space, Pantry, Gorgeous Granite Island & Less Formal Eating Area *** Sun Drenched True Dining Room Is Perfect For Entertaining *** Patio Just Off The Kitchen Features A Dedicated Gas Line For Your Grill *** Brand Spanking New Carpet & Premium Pad *** Newer Furnace *** Newer 50 Gallon Water Heater *** Newer Sump Pump *** Newer Top of The Line Carrier Infinity Stage 5 A/C *** Newer Radon Mitigation System *** Newer LED Lighting Throughout *** Spacious Upper Level Primary En Suite Retreat With Large Walk-In Closet & Luxurious 5-Piece Bath *** 2nd Upper-Level En Suite Bedroom Features 3/4 Bath & Walk-In Closet *** Lower-Level En Suite Bedroom Also Includes A Walk-In Closet Is On Lower Level *** Versatile Upper-Level Bonus Room With Juliet Balcony Is Perfect As A Home Office, Media Room, Exercise Space Or Reading Retreat *** Super Convenient Upper Level Laundry With Utility Sink & Cabinets Makes Wash Day A Breeze *** Washer & Dryer Included *** Hunter Ceiling Fans With Remote Controls *** The Larger-Than-Most Vallagio Patio Offers A Peaceful Outdoor Haven *** Oversized 2-Car Attached Garage With Plenty of Room For Storage *** Premium Courtyard-Facing Location *** Unbeatable Convenience?Walk To Light Rail, Restaurants, Etc. *** Just Minutes To Extensive Shopping, Park Meadows, Denver Tech Center & More *** Quick Access To I-25, E-470, Dry Creek Road & Arapahoe Road Makes Commuting Simple *** Experience The Ultimate In Low-Maintenance, Carefree Living! *** Call Today To Schedule Your Private Showing! *** Ari: 303-323-5500 *** Bruce:720-394-7171
Property Features
Property Type: Residential - Condominium
Basement: Finished
Cooling: Central Air
Fireplaces: 1
Garage: 2 car attached
Heating: Forced Air
Home Style: Contemporary
Lot Size: 0.02 Acres
Roof Type: Concrete
Stories: 2.0
Taxes: $5,838
Year Built: 2008
Amenities
Ceiling Fan(s)
Eat-in Kitchen
Entrance Foyer
Five Piece Bath
Kitchen Island
Open Floorplan
Pantry
Primary Suite
Walk-In Closet(s)
Balcony
Gas Valve
Feature Descriptions
Appliances: Cooktop, Dishwasher, Disposal, Dryer, Gas Water Heater, Microwave, Washer
Baths 3/4: 2
Baths Full: 1
Baths Half: 1
Baths Total: 4
Days on Site: 5
Exclusions: Staging Items.
Exterior: Brick, Concrete, Frame, Stone, Stucco
Fireplace: Living Room
Flooring: Carpet, Tile, Wood
HOA Fee: 491/ Monthly
Laundry: In Unit
Parcel#: 034813438
Parking: Concrete, Oversized, Storage
Parking Notes: Concrete, Oversized, Storage
Patio/Porch: Front Porch
Security: Carbon Monoxide Detector(s), Smoke Detector(s), Video Doorbell
Sewer: Public Sewer
Units: 7
Utilities: Electricity Connected, Natural Gas Connected
Water: Public
Local Schools
High School: Cherry Creek
Middle School: Campus
Elementary School: Walnut Hills
School District: Cherry Creek 5
Listed By / Shown By
Listed By
Agency Name: Brokers Guild Homes
Agency Contact: homescolorado@gmail.com,720-394-7171
Shown By
Agency Title: The Cutting Edge, Realtors
Agency Phone: (719) 999-5067
Estimate Your Payment
Estimated Payment
$ 4,790.86 per month $4,063.73 Principal & Interest $486.50 Property Tax $240.63 Homeowner's Insurance
7821 Vallagio Lane | MLS# 8782036
This condo located at 7821 Vallagio Lane, Englewood, CO 80112 is currently listed for sale with an asking price of $825,000. This property was built in 2008 and has 3 bedrooms and 3 full and 1 partial baths with 2434 sq. ft. Vallagio Lane is located in the Vallagio subdivision within the Cherry Creek 5 school district. Search Vallagio real estate on www.thecuttingedgerealtors.com today.