
BEDS2
BATHS2 full 1 partial
SQUARE FEET1,097
MLS#6896866
STATUSActive
PROPERTY TYPEResidential - Condominium
SUBDIVISIONHidewaway Station
SCHOOLEast Grand 2
Listing Courtesy of:
RE/MAX Real Estate Group Inc
Agency Contact: andrew@botcherby.com,719-231-5694

Property Description
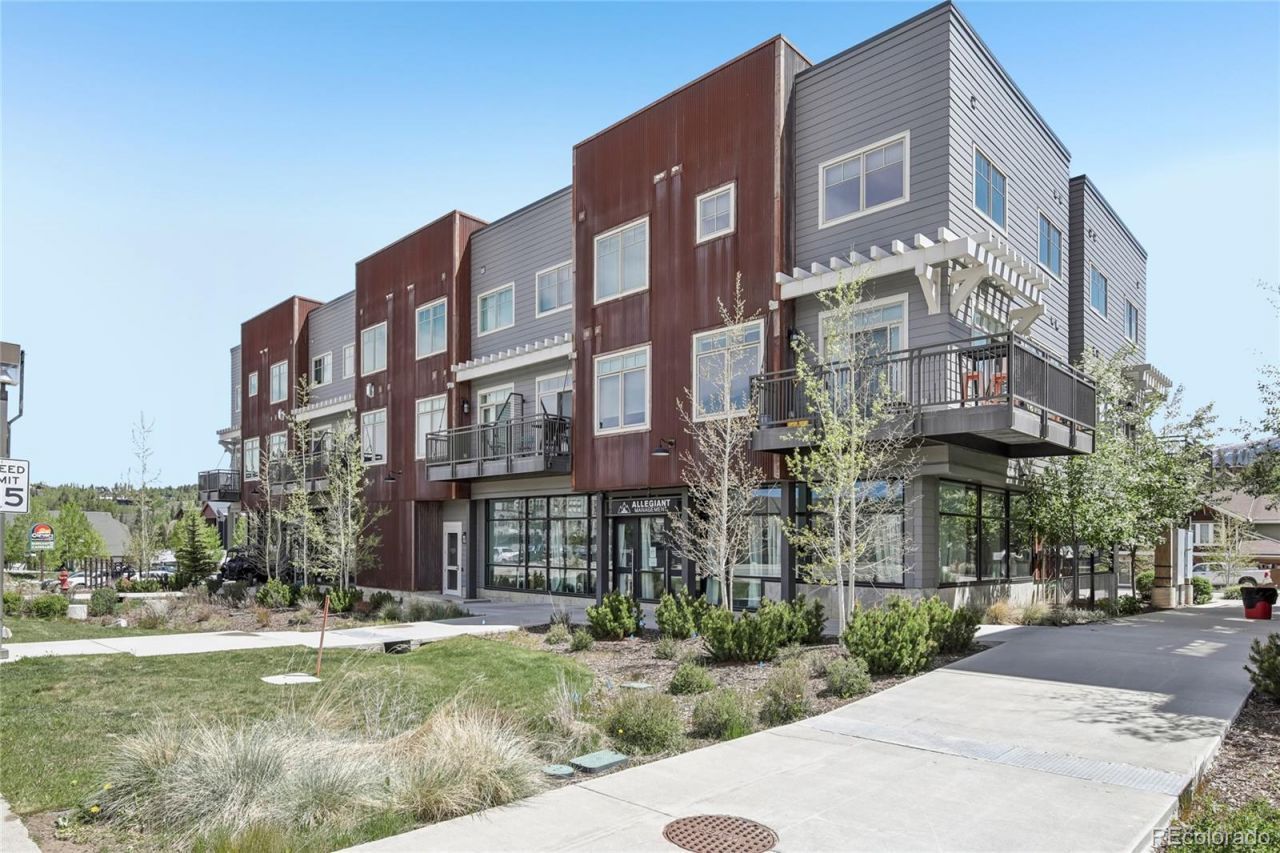
Perfectly positioned in the heart of downtown Winter Park at Hideaway Station, this beautifully updated 2-bedroom, 2-bath condo puts you steps from Main Streets best restaurants, bars, shops, parks, and trail access. Thoughtfully designed with modern mountain style, the home features sleek white quartz countertops, stainless steel appliances, and durable luxury vinyl plank flooring throughout. A charming built-in bunk alcove adds extra sleeping space, allowing the condo to comfortably live like a 3-bedroom retreat. After a day on the slopes, trails, or exploring town, unwind in the community hot tub or store all your gear with ease in the large private storage area below the unit?perfect for skis, bikes, and outdoor equipment. Designated parking and a nearby shuttle stop make getting around effortless, whether youre heading to the resort or enjoying everything downtown Winter Park has to offer. Furniture and staging items can be included.
Property Features
Property Type: Residential - Condominium
Cooling: Other
Fireplaces: 1
Heating: Natural Gas, Radiant
Roof Type: Composition
Stories: 2.0
Taxes: $3,322
Year Built: 2018
Amenities
Ceiling Fan(s)
Eat-in Kitchen
High Ceilings
High Speed Internet
Open Floorplan
Primary Suite
Quartz Counters
Balcony
Spa/Hot Tub
Feature Descriptions
Appliances: Dishwasher, Disposal, Dryer, Microwave, Range, Refrigerator, Self Cleaning Oven, Washer
Association Amenities: Spa/Hot Tub
Baths 3/4: 2
Baths Full: 0
Baths Half: 1
Baths Total: 3
Days on Site: 46
Exclusions: None
Exterior: Frame
Fencing: None
Fireplace: Gas, Living Room
Flooring: Carpet, Vinyl
HOA Fee: 470/ Monthly
Hot Tub: Yes
Laundry: In Unit
Lot: Master Planned, Near Public Transit, Near Ski Area
Parcel#: R310613
Patio/Porch: Deck
Pets Allowed: Cats OK, Dogs OK, Only for Owner
Security: Carbon Monoxide Detector(s), Smart Locks, Smoke Detector(s)
Sewer: Public Sewer
Special View Info: Mountain(s), Ski Area
Utilities: Cable Available, Electricity Connected, Natural Gas Connected
Water: Public
Window: Window Coverings
Local Schools
High School: Middle Park
Middle School: East Grand
Elementary School: Granby
School District: East Grand 2
Listed By / Shown By
Listed By
Agency Name: RE/MAX Real Estate Group Inc
Agency Contact: andrew@botcherby.com,719-231-5694
Shown By
Agency Title: The Cutting Edge, Realtors
Agency Phone: (719) 999-5067
Estimate Your Payment
Estimated Payment
$ 4,320.32 per month $3,817.45 Principal & Interest $276.83 Property Tax $226.04 Homeowner's Insurance
78311 Us Highway 40 , Unit 6 | MLS# 6896866
This condo located at 78311 Us Highway 40 , Unit 6, Winter Park, CO 80482 is currently listed for sale with an asking price of $775,000. This property was built in 2018 and has 2 bedrooms and 2 full and 1 partial baths with 1097 sq. ft. Us Highway 40 , Unit 6 is located in the Hidewaway Station subdivision within the East Grand 2 school district. Search Hidewaway Station real estate on www.thecuttingedgerealtors.com today.