
BEDS3
BATHS2 full
SQUARE FEET1,240
MLS#3258982
STATUSActive
PROPERTY TYPEResidential - Townhouse
SUBDIVISIONSouthcreek
SCHOOLCherry Creek 5
Listing Courtesy of:
Realty One Group Elevations, LLC
Agency Contact: jenn@theavenuepartners.com,720-333-8184

Property Description
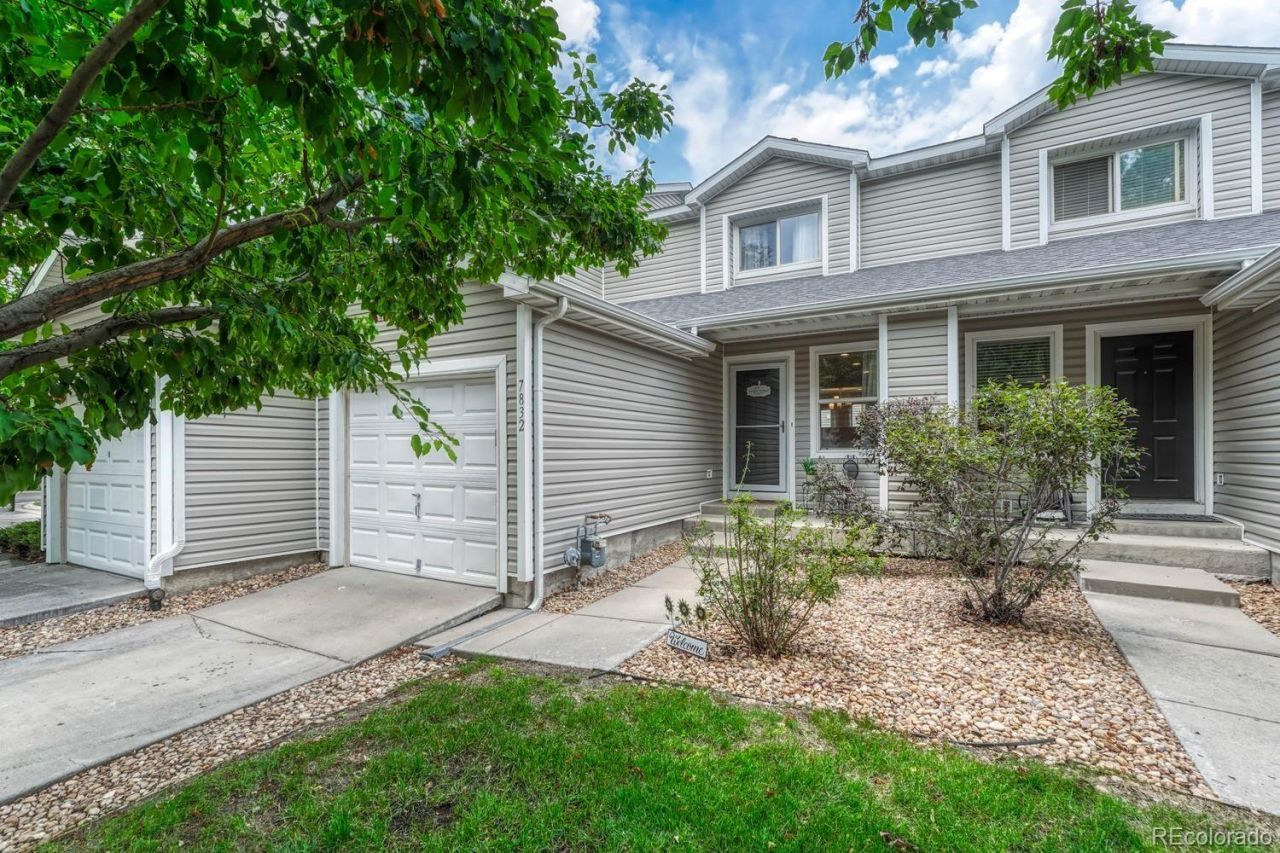
Discover this beautifully updated, low-maintenance townhome in the sought-after Southcreek community of Dove Valley which is within the Cherry Creek School District. Inside the home, the thoughtfully designed floor plan features 1,240 square feet of finished living space. This 3-bedroom home features updated flooring, lighting and two updated bathrooms.The kitchen is finished with granite countertops, and a stylish barn door leads to the stacked washer and dryer. The repurposed TV niche provides convenient space for extra storage. Step outside to enjoy the private fenced backyard with a low-maintenance brick paver patio, creating an inviting outdoor space without the burden of yard work. The home is offered furnished, adding ease and convenience for the next owner. Additional highlights include a 1-car attached garage with direct access into the home so no need to go outside to enter. Plus this home has a new roof and siding completed by the HOA in 2024. The HOA also handles exterior maintenance, including the roof and gutters - all part of this low-maintenance townhome. Located on a cul-de-sac next to a peaceful greenbelt this home is near the Denver Tech Center, Centennial Airport, Dove Valley Regional Park, and the Denver Broncos Training Campus, with quick access to I-25, E-470, C-470, Parker Road, and the RTD Light Rail at Dry Creek.
Property Features
Property Type: Residential - Townhouse
Cooling: Central Air
Garage: 1 car attached
Heating: Forced Air
Lot Size: 0.04 Acres
Roof Type: Composition
Stories: 2.0
Taxes: $3,055
Year Built: 2001
Amenities
Ceiling Fan(s)
Eat-in Kitchen
Granite Counters
Feature Descriptions
Appliances: Dishwasher, Disposal, Dryer, Microwave, Oven, Range, Washer
Association Amenities: Park, Playground, Trail(s)
Baths 3/4: 1
Baths Full: 1
Baths Half: 0
Baths Total: 2
Days on Site: 57
Exclusions: TV in Great Room
Exterior: Frame, Vinyl Siding
Fencing: Full
Flooring: Carpet, Laminate, Tile
HOA Fee: 320/ Monthly
Laundry: In Unit
Lot: Cul-De-Sac
Parcel#: 034106391
Parking: Concrete, Floor Coating
Parking Notes: Concrete, Floor Coating
Patio/Porch: Patio
Pets Allowed: Yes
Sewer: Public Sewer
Utilities: Cable Available, Electricity Connected, Natural Gas Connected
Water: Public
Window: Window Coverings, Window Treatments
Local Schools
High School: Grandview
Middle School: Liberty
Elementary School: Red Hawk Ridge
School District: Cherry Creek 5
Listed By / Shown By
Listed By
Agency Name: Realty One Group Elevations, LLC
Agency Contact: jenn@theavenuepartners.com,720-333-8184
Shown By
Agency Title: The Cutting Edge, Realtors
Agency Phone: (719) 999-5067
Estimate Your Payment
Estimated Payment
$ 2,174.59 per month $1,812.67 Principal & Interest $254.58 Property Tax $107.33 Homeowner's Insurance
7832 S Kittredge Circle | MLS# 3258982
This townhouse located at 7832 S Kittredge Circle, Englewood, CO 80112 is currently listed for sale with an asking price of $368,000. This property was built in 2001 and has 3 bedrooms and 2 full baths with 1240 sq. ft. S Kittredge Circle is located in the Southcreek subdivision within the Cherry Creek 5 school district. Search Southcreek real estate on www.thecuttingedgerealtors.com today.