
BEDS3
BATHS2 full
SQUARE FEET4,331
MLS#3026714
STATUSActive
PROPERTY TYPEResidential - Single Family
SUBDIVISIONCastlewood Ranch
SCHOOLDouglas RE-1
Listing Courtesy of:
RE/MAX Alliance
Agency Contact: thekirkteam@gmail.com,303-941-4221

Property Description
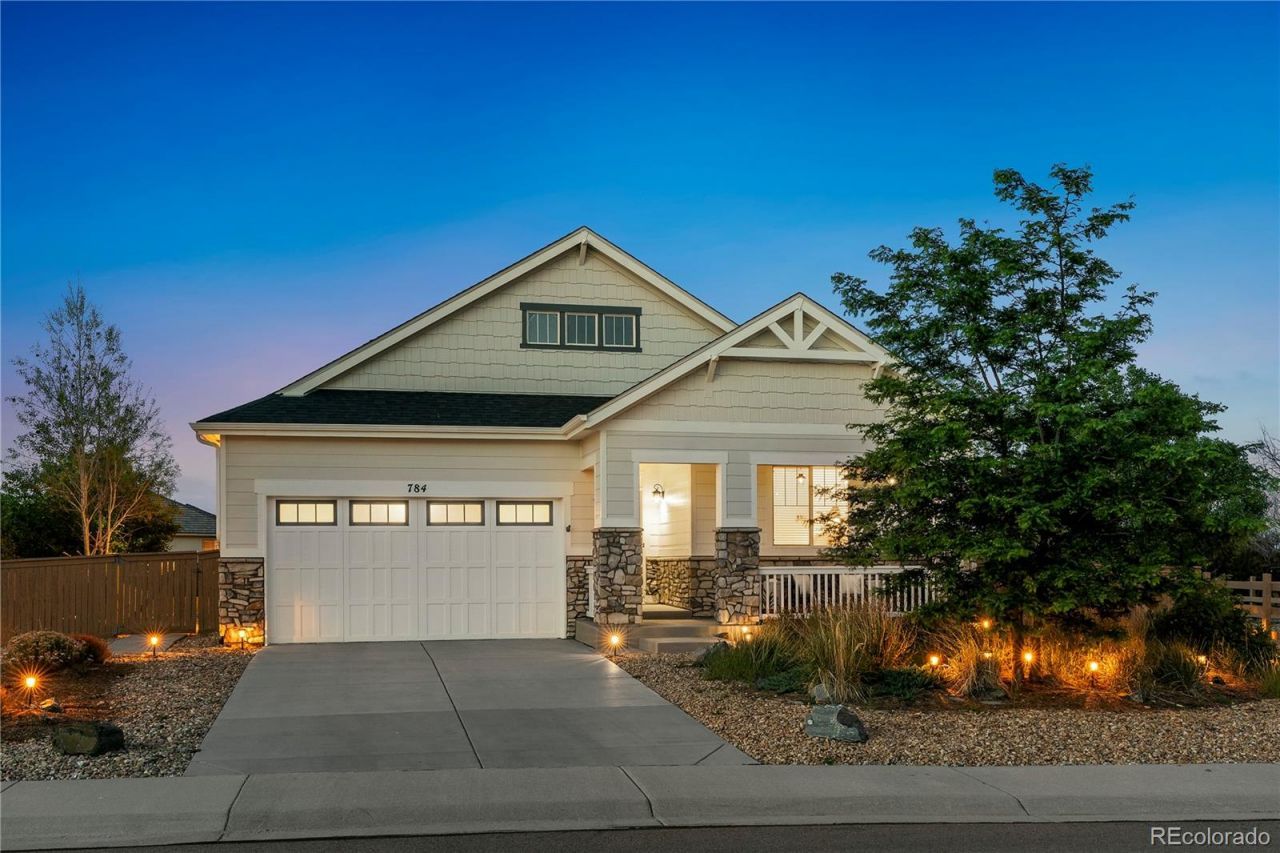
Rare opportunity to own a beautifully updated ranch style home on a premium one third acre lot in Castlewood Ranch, backing directly to protected open space with access to 681 acres of Lost Canyon Ranch. Tucked away on a quiet cul de sac & surrounded by million dollar homes, this property offers privacy, views & room to breathe. Enjoy Pikes Peak views from the covered front porch, while the rear of the home captures sunrises & the beauty of the open space & beyond. Inside, 2,182 square feet of main level living is filled with natural light, fresh interior & exterior paint, new carpet in the bedrooms, hardwood floors, lofted ceilings & 8 foot doors throughout. A versatile flex space near the entry can serve as a dining room, home office, sitting area or creative space. The kitchen features distinctive granite countertops, a massive island with bar seating, double ovens, gas cooktop, pantry & refrigerator. The dining area is surrounded by windows, creating a light filled space to gather while enjoying views of the open space & wildlife. The kitchen opens to the expansive great room, where wood accents & a cozy gas fireplace create the perfect gathering place. The primary suite offers a large bay window, coved ceiling, walk in closet, dual vanities, soaking tub & separate shower. Two additional bedrooms, a full bath & a laundry room with cabinetry, utility sink & included front load washer & dryer complete the main level. Adjacent to a greenbelt, the oversized lot features two patios, outdoor lighting & plenty of room for gardening, pets or relaxing under the stars. The unfinished 2,149 square foot basement with 9 foot ceilings offers endless possibilities. A brand new impact resistant roof, move in ready condition & a location just minutes from downtown Castle Rock, parks, trails, shopping, dining & I 25 complete the package. Opportunities like this, combining a ranch floorplan, open space, views, privacy & room to grow, do not come along often.
Property Features
Property Type: Residential - Single Family
Basement: Full, Unfinished
Cooling: Central Air
Fireplaces: 1
Garage: 2 car attached
Heating: Forced Air, Natural Gas
Home Style: Contemporary
Lot Size: 0.34 Acres
Roof Type: Composition
Stories: 1.0
Taxes: $4,737
Year Built: 2014
Amenities
Breakfast Bar
Built-in Features
Ceiling Fan(s)
Eat-in Kitchen
Entrance Foyer
Five Piece Bath
Granite Counters
High Ceilings
Kitchen Island
No Stairs
Open Floorplan
Pantry
Primary Suite
Radon Mitigation System
Smoke Free
Walk-In Closet(s)
Wired for Data
Garden
Lighting
Private Yard
Feature Descriptions
Appliances: Cooktop, Dishwasher, Disposal, Double Oven, Dryer, Gas Water Heater, Microwave, Oven, Refrigerator, Washer
Association Amenities: Park, Playground, Trail(s)
Baths 3/4: 0
Baths Full: 2
Baths Half: 0
Baths Total: 2
Days on Site: 19
Exclusions: Sellers personal property
Exterior: Cement Siding, Frame, Stone
Fencing: Full
Fireplace: Gas, Great Room
Flooring: Carpet, Stone, Wood
HOA Fee: 87/ Monthly
Laundry: Sink, In Unit
Lot: Cul-De-Sac, Landscaped, Open Space, Sprinklers In Front, Sprinklers In Rear
Parcel#: R0443509
Parking: Exterior Access Door, Finished Garage, Floor Coating
Parking Notes: Exterior Access Door, Finished Garage, Floor Coating
Patio/Porch: Covered, Front Porch, Patio
Pets Allowed: Yes
Security: Carbon Monoxide Detector(s), Smoke Detector(s)
Sewer: Public Sewer
Special View Info: Mountain(s)
Utilities: Cable Available, Electricity Connected, Internet Access (Wired), Natural Gas Connected, Phone Available
Water: Public
Window: Bay Window(s), Double Pane Windows, Window Coverings
Local Schools
High School: Douglas County
Middle School: Mesa
Elementary School: Flagstone
School District: Douglas RE-1
Listed By / Shown By
Listed By
Agency Name: RE/MAX Alliance
Agency Contact: thekirkteam@gmail.com,303-941-4221
Shown By
Agency Title: The Cutting Edge, Realtors
Agency Phone: (719) 999-5067
Estimate Your Payment
Estimated Payment
$ 4,568.15 per month $3,940.10 Principal & Interest $394.75 Property Tax $233.30 Homeowner's Insurance
784 Ellsworth Court | MLS# 3026714
This single family home located at 784 Ellsworth Court , Castle Rock, CO 80104 is currently listed for sale with an asking price of $799,900. This property was built in 2014 and has 3 bedrooms and 2 full baths with 4331 sq. ft. Ellsworth Court is located in the Castlewood Ranch subdivision within the Douglas RE-1 school district. Search Castlewood Ranch real estate on www.thecuttingedgerealtors.com today.