
BEDS3
BATHS3
MLS#8616791
STATUSActive
PROPERTY TYPEResidential - Single Family
SUBDIVISIONCedar Ridge
Property Description
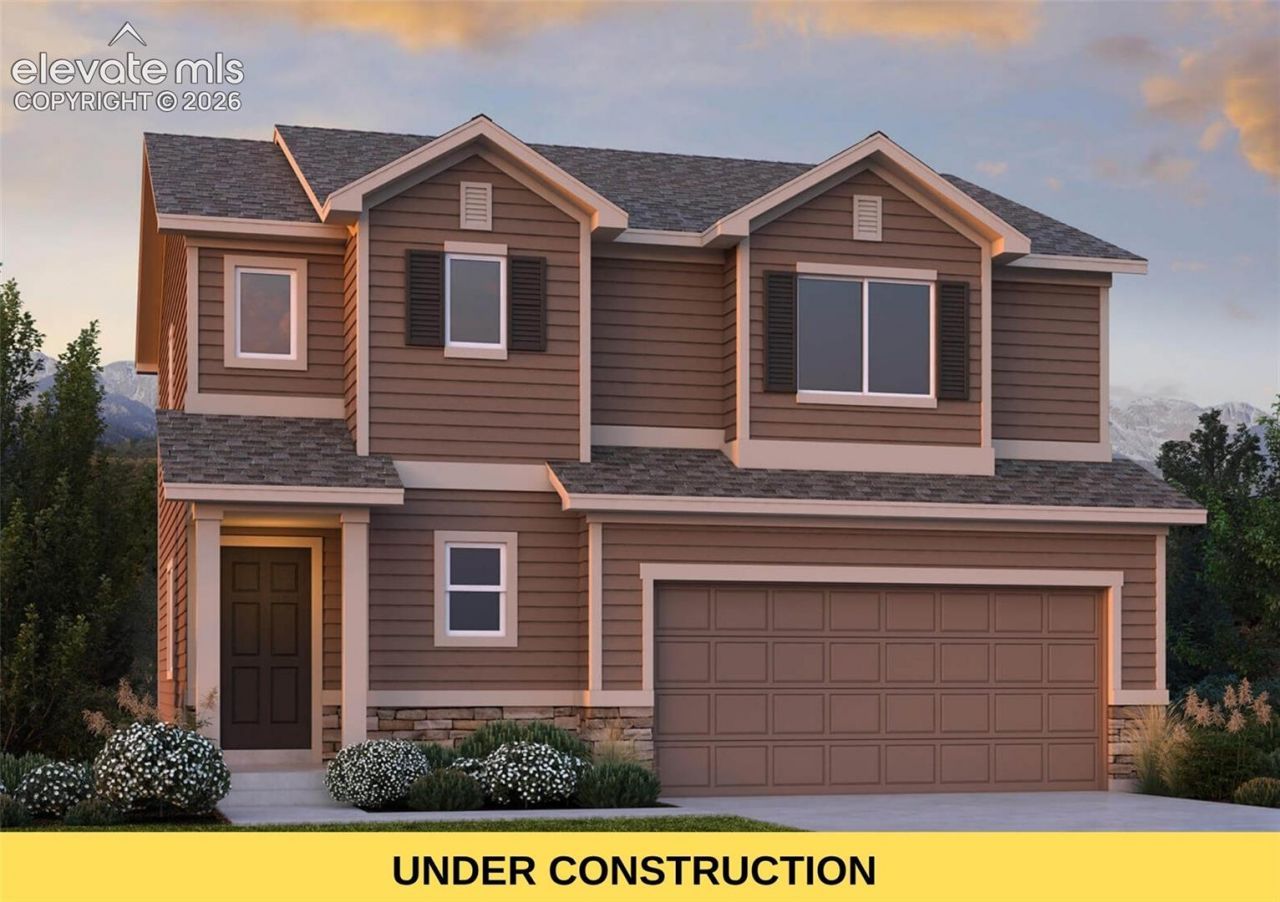
Nestled in the highly sought-after Cedar Ridge at Sterling Ranch, one of the fastest-growing master-planned communities in northern Colorado Springs, this beautifully designed Madison floor plan offers 1,633 square feet of thoughtfully crafted living space. A dramatic two-story entry welcomes you inside, leading to an open-concept main level that's perfect for both everyday living and entertaining. Luxury vinyl plank flooring flows throughout the main level, while a stunning electric fireplace creates the perfect ambiance. The spacious kitchen features quartz countertops, a large center island, stainless steel appliances, and seamlessly connects to the dining area, where a bay window fills the space with natural light.Upstairs, you'll find two secondary bedrooms, a full guest bath, and a spacious primary suite complete with a private sitting area, ideal for a reading nook, home office, or fitness space. The luxurious ensuite bath offers dual vanities, a spa-inspired shower with a built-in seat, and a generous walk-in closet.Additional features include a two-car garage with garage door openers, full front and rear landscaping, automatic sprinkler system and a privacy fence, all included. Enjoy the convenience of a brand-new home in a thriving community with parks, trails, future schools, recreation centers and amenities, all just minutes from shopping, dining, and top-rated schools.
Property Features
Property Type: Residential - Single Family
Cooling: Central Air
Fenced: Yes
Fireplaces: Electric, Main Level
Heating: Forced Air, Natural Gas
Lot Size: 0.11 Acres
Roof Type: Composite Shingle
Stories: 2.0
Year Built: 2026
Feature Descriptions
Appliances: Dishwasher, Disposal, Microwave Oven, Oven, Range, Self Cleaning Oven
Builder Model: Madison
Builder Name: Challenger Home
CommunityFeatures: Club House, Community Center, Dog Park, Hiking or Biking Trails, Parks or Open Space, Playground Area
Days on Site: 4
Existing Utilities: Cable Available, Electricity Connected, Natural Gas Connected, Telephone
Exterior: Wood, Other, See Prop Desc Remarks
Fence: All
Floor Plan: 2 Story
Garage Amenities: Even with Main Level, Garage Door Opener
Garage Type: Attached
Laundry Facilities: Electric Hook-up, Upper
LotDescription: Level, See Prop Desc Remarks
Sewer: Sewer
Water: Assoc/Distr
Listed By / Shown By
Listed By
Agency Name: New Home Star LLC
Agency Phone: (719) 330-1445
Shown By
Agency Title: The Cutting Edge, Realtors
Agency Phone: (719) 999-5067

Estimate Your Payment
Estimated Payment
$ 2,496.01 per month $2,356.47 Principal & Interest $0.00 Property Tax (data not provided by mls) $139.53 Homeowner's Insurance
7840 Moore Drive | MLS# 8616791
This single family home located at 7840 Moore Drive, Colorado Springs, CO 80908 is currently listed for sale with an asking price of $478,400. This property was built in 2026 and has 3 bedrooms. Moore Drive is located in the Cedar Ridge subdivision. Search Cedar Ridge real estate on www.thecuttingedgerealtors.com today.