
BEDS5
BATHS4
SQUARE FEET3,293
MLS#3946832
STATUSPending
PROPERTY TYPEResidential - Single Family
SUBDIVISIONShiloh Mesa
Property Description
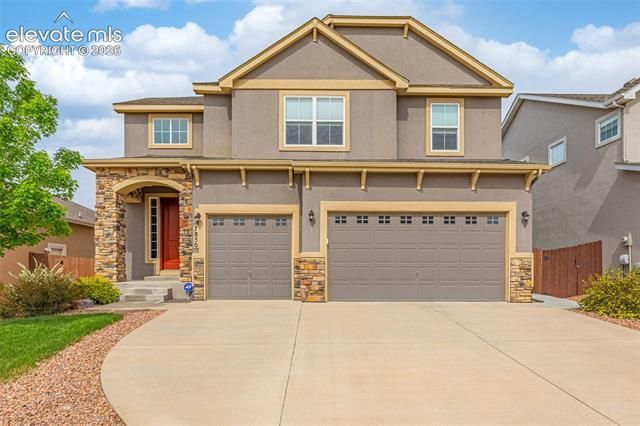
Better than new with a recently finished basement and thoughtful upgrades throughout, this Aspen View home in the desirable Shiloh Mesa community offers over 3,200 finished square feet designed for the way people live today. With five bedrooms, four bathrooms, central A/C, and an oversized three-car garage, this move-in-ready home combines quality finishes with flexible living spaces that adapt as your needs change. Natural light fills the open-concept main level, where premium flooring, spacious living areas, and an inviting layout create a warm, welcoming atmosphere. The kitchen serves as the heart of the home with granite countertops, stainless steel appliances, abundant cabinetry, a large center island, and generous dining space that keeps everyone connected whether preparing meals, entertaining friends, or enjoying everyday moments. Upstairs, the spacious primary suite provides a relaxing retreat with a well-appointed en-suite bath and oversized walk-in closet. Additional bedrooms offer flexibility for guests, remote work, or hobbies, while the conveniently located upstairs laundry room simplifies everyday routines. Select upstairs rooms also offer views of Pikes Peak. The recently finished basement creates a true second gathering space with a large family room, an additional bedroom, full bathroom, second laundry area, and a versatile bonus room ideal for a home office, fitness room, media room, or hobby space. Designed for today's lifestyles, this level provides outstanding flexibility for entertaining, extended guests, or multigenerational living while giving everyone room to spread out and enjoy their own space. Step outside to the covered patio overlooking the fully landscaped backyard, creating an inviting setting for relaxing or entertaining throughout Colorado's seasons. An upgraded storage shed provides convenient space for lawn equipment, tools, and outdoor gear. The oversized three-car garage features professionally finished epoxy floors, offering a durable, polished finish with plenty of room for vehicles and storage. Conveniently located near parks, walking trails, shopping, dining, schools, military installations, and Powers Boulevard, this beautifully maintained home offers the comfort, flexibility, and quality today's buyers are searching for.
Property Features
Property Type: Residential - Single Family
Cooling: Ceiling Fan(s), Central Air
Fenced: Yes
Garage: 3 car attached
Heating: Forced Air
Lot Size: 0.14 Acres
Roof Type: Composite Shingle
Stories: 2.0
Taxes: $3,160
Year Built: 2017
Feature Descriptions
Appliances: 220v in Kitchen, Cook Top, Dishwasher, Disposal, Gas in Kitchen, Kitchen Vent Fan, Oven, Refrigerator, Self Cleaning Oven
Association Fee: $75.00 (Quarterly)
Basement/Foundation: Full Basement
Builder Name: Aspen View Homes
Community Features: Dog Park, Hiking or Biking Trails, Parks or Open Space, Playground Area
Complex Amenities: None
Days on Site: 46
Existing Utilities: Cable Available, Electricity Connected, Natural Gas Connected
Exterior: Stone, Stucco
Fence: Rear
Floor Plan: 2 Story
Floors: Carpet, Ceramic Tile, Wood
Garage Amenities: Even with Main Level, Garage Door Opener
Garage Type: Attached
Handicap Access: Stairs to back entrance, Stairs to front entrance
Interior: 5-Pc Bath, French Doors, Great Room
Laundry Facilities: Basement, Electric Hook-up, Upper
Lot: City View, Level, Mountain View, View of Pikes Peak
Outbuilding(s): Yes
Out Buildings: Storage Shed
Percentage of Basement Finished: 90
Square Footage: 911 (Basement), 1023 (Main)
Utilities: Cable Available, Electricity Connected, Natural Gas Connected
View: City, Mountain, Pikes Peak
Water: Municipal
Listed By / Shown By
Listed By
Agency Name: Keller Williams Clients Choice Realty
Agency Phone: 719-535-0355
Shown By
Agency Title: The Cutting Edge, Realtors
Agency Phone: (719) 999-5067

Estimate Your Payment
Estimated Payment
$ 3,393.78 per month $2,955.44 Principal & Interest $263.33 Property Tax $175.00 Homeowner's Insurance
7850 Sandsmere Drive | MLS# 3946832
This single family home located at 7850 Sandsmere Drive, Colorado Springs, CO 80908 is currently listed for sale with an asking price of $600,000. This property was built in 2017 and has 5 bedrooms with 3293 sq. ft. Sandsmere Drive is located in the Shiloh Mesa subdivision. Search Shiloh Mesa real estate on www.thecuttingedgerealtors.com today.