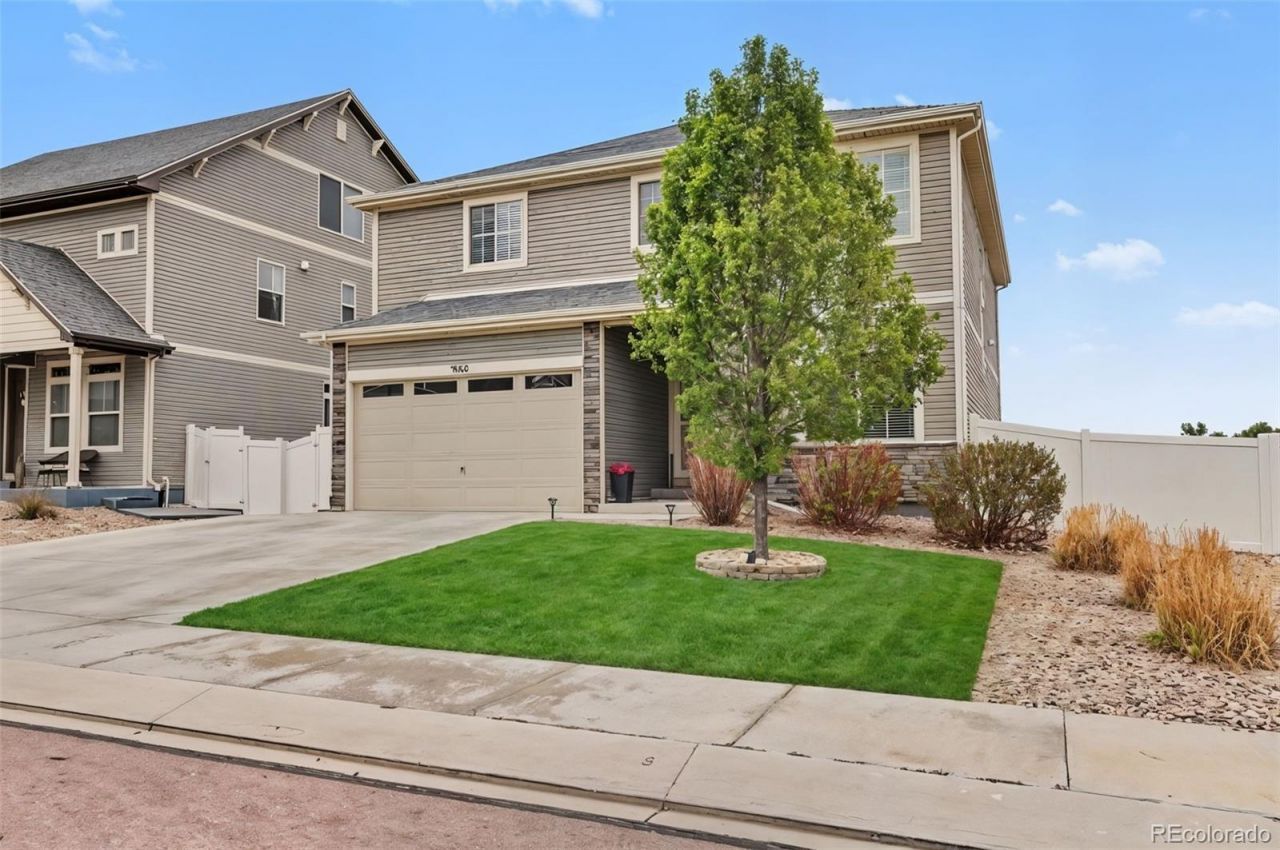

BEDS4
BATHS2 full 1 partial
SQUARE FEET2,689
MLS#5425995
STATUSPending
PROPERTY TYPEResidential - Single Family
SUBDIVISIONCumberland Green
SCHOOLFountain 8
Listing Courtesy of:
eXp Realty, LLC
Agency Contact: lauren@militaryhomesearch.com,719-338-7294

Property Description
**Backing to stunning open space in Cumberland Green** Beautifully upgraded and move-in ready, this immaculate 4-bedroom, 2.5-bath, 2-car garage home offers 2,700 square feet of stylish living space backing to open space and trails w/ breathtaking mountain views. Nestled in a desirable neighborhood in school district 8, this like-new home combines comfort, functionality, and scenic Colorado living at its finest. Step inside to an open floor plan featuring spacious living areas filled with natural light and designed for both everyday living and entertaining. An office that can also double as a fifth bedroom resides off the entry. Continue into the living area, which flows seamlessly through to the chef-inspired kitchen- the true heart of the home, showcasing granite countertops, a gas range, a large center island with abundant cabinetry, and an oversized pantry. The kitchen effortlessly flows into the dining & living areas, creating the perfect gathering space for family and friends. Relax and unwind on the covered back patio while enjoying incredible sunsets and peaceful mountain views. The backyard opens directly to gated access leading to open space & scenic walking trails, offering the perfect blend of privacy and outdoor recreation. Upstairs, you will find four bedrooms on the same level, in addition to a bonus loft space that can be used as a second home office, homeschool room, craft/play/sewing room, etc. Explore the oversized luxurious primary suite with a spacious walk-in closet and ensuite bath. Three additional spacious bedrooms a full bathroom and laundry room complete the upper level. With four bedrooms, two flex space rooms, modern finishes (including new carpet & central vac), and an unbeatable location backing to nature, this home is the perfect combination of elegance, space, and lifestyle. **Quick walk to a full disc golf course with trails and newly renovated playground**Video: https://app.pixvid.net/videos/019e5090-f31b-70cd-924f-4accd084b06d
Property Features
Property Type: Residential - Single Family
Basement: Crawl Space
Cooling: Central Air
Garage: 2 car attached
Heating: Forced Air
Lot Size: 0.15 Acres
Roof Type: Composition
Stories: 2.0
Taxes: $3,251
Year Built: 2019
Amenities
Central Vacuum
Kitchen Island
Open Floorplan
Solid Surface Counters
Walk-In Closet(s)
Feature Descriptions
Appliances: Dishwasher, Disposal, Humidifier, Microwave, Oven, Range, Refrigerator
Baths 3/4: 1
Baths Full: 1
Baths Half: 1
Baths Total: 3
Days on Site: 5
Exclusions: Sellers personal property, washer and dryer.
Exterior: Frame
Flooring: Carpet, Tile, Wood
Lot: Landscaped, Level, Master Planned
Parcel#: 55333-01-006
Parking: Concrete
Parking Notes: Concrete
Security: Smoke Detector(s)
Sewer: Public Sewer
Utilities: Cable Available, Electricity Connected, Natural Gas Available
Water: Public
Local Schools
High School: Fountain-Fort Carson
Middle School: Fountain
Elementary School: Eagleside
School District: Fountain 8
Listed By / Shown By
Listed By
Agency Name: eXp Realty, LLC
Agency Contact: lauren@militaryhomesearch.com,719-338-7294
Shown By
Agency Title: The Cutting Edge, Realtors
Agency Phone: (719) 999-5067
Estimate Your Payment
Estimated Payment
$ 3,010.05 per month $2,586.01 Principal & Interest $270.92 Property Tax $153.13 Homeowner's Insurance
7856 Luminary Lane | MLS# 5425995
This single family home located at 7856 Luminary Lane, Fountain, CO 80817 is currently listed for sale with an asking price of $525,000. This property was built in 2019 and has 4 bedrooms and 2 full and 1 partial baths with 2689 sq. ft. Luminary Lane is located in the Cumberland Green subdivision within the Fountain 8 school district. Search Cumberland Green real estate on www.thecuttingedgerealtors.com today.