
BEDS3
BATHS2 full
SQUARE FEET1,440
MLS#2686808
STATUSActive
PROPERTY TYPEResidential - Single Family
SUBDIVISIONHigh Point Village
SCHOOLAdams 12 5 Star Schl
Listing Courtesy of:
Megastar Realty
Agency Contact: cinthia.glez21@gmail.com,303-505-1471

Property Description
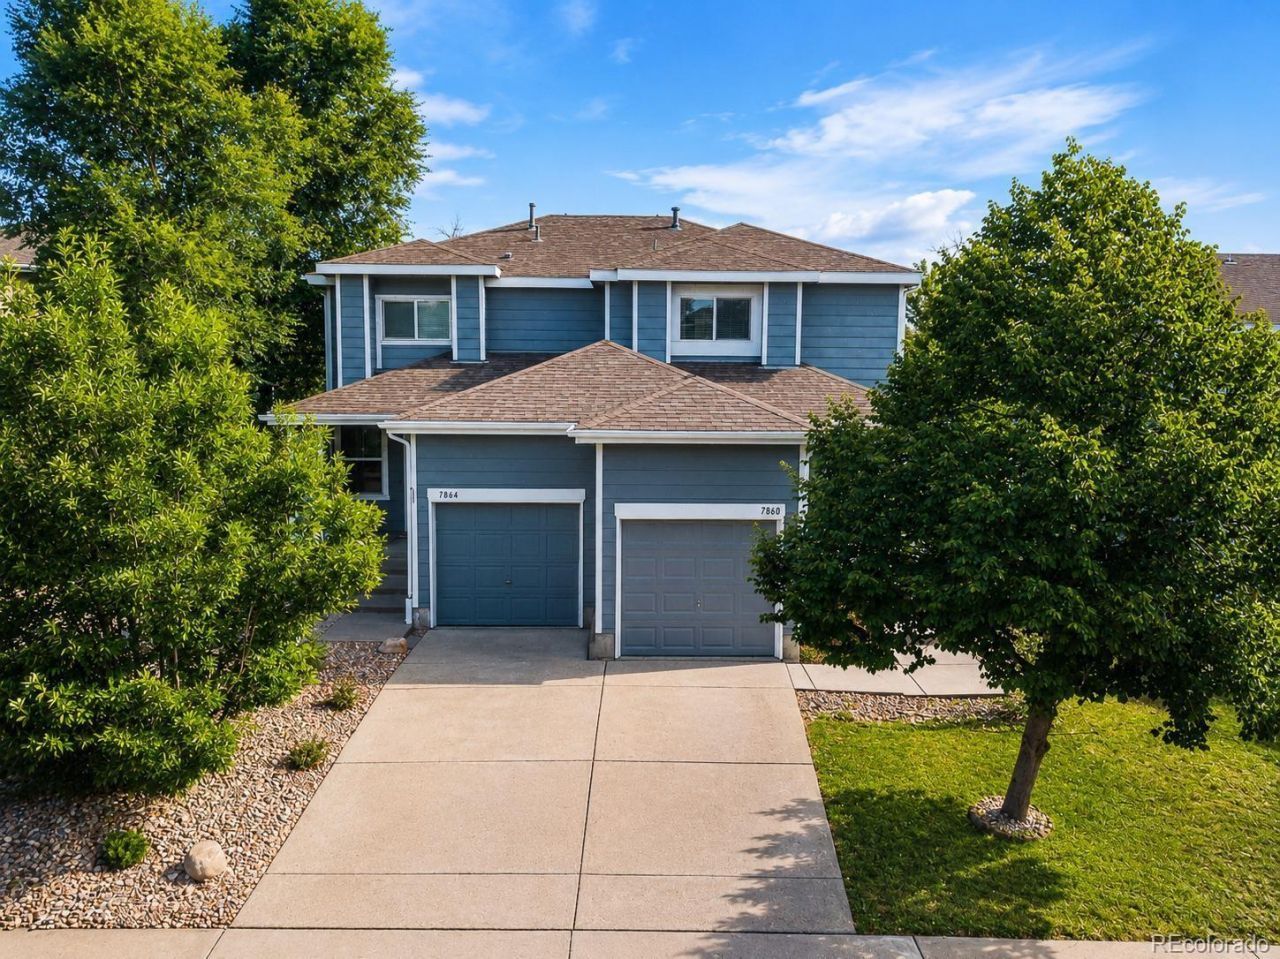
This one is a must-see! Move-in ready, beautifully refreshed, and backing to open space with no neighbors directly behind you! This spacious duplex offers the combination buyers are looking for: an updated interior, generous living spaces, tons of storage, attached garage and a low-maintenance lifestyle.Fresh interior paint, refinished kitchen cabinets, quartz countertops, a new kitchen faucet, and a new toilet in the primary bath give the home a fresh, updated feel. LVP flooring, an oversized living room, and an open-concept kitchen create a welcoming space for everyday living and entertaining.The remodeled kitchen features ample cabinetry, pantry storage, quartz countertops, and an eat-in area. The adjacent entertaining space opens to the deck overlooking the greenbelt, with a neighborhood trail leading toward Rotella Park. Upstairs, youll find all three generous bedrooms, two full bathrooms, and conveniently located laundry near the bedrooms. The primary bedroom features a private en-suite bath and walk-in closet! Washer, dryer, and all appliances are included!Need storage? Youve got it! Enjoy overhead garage storage plus crawl-space storage. Take advantage of the truly connected location with easy access to I-25, I-76, and US-36, making commutes throughout the Denver metro a breeze. With RTD options nearby, everyday conveniences are close at hand, while shopping, dining, parks, trails, and recreation are all within easy reach. You will not want to miss this one!
Property Features
Property Type: Residential - Single Family
Basement: Crawl Space
Cooling: Central Air
Garage: 1 car attached
Heating: Forced Air
Home Style: Contemporary
Lot Size: 0.07 Acres
Roof Type: Composition
Stories: 2.0
Taxes: $3,149
Year Built: 1999
Amenities
Breakfast Bar
Built-in Features
Ceiling Fan(s)
Eat-in Kitchen
High Ceilings
High Speed Internet
Open Floorplan
Pantry
Primary Suite
Quartz Counters
Walk-In Closet(s)
Private Yard
Rain Gutters
Feature Descriptions
Accessibility: Accessible Kitchen
Appliances: Dishwasher, Disposal, Dryer, Gas Water Heater, Microwave, Oven, Range, Refrigerator, Washer
Association Amenities: Trail(s)
Baths 3/4: 0
Baths Full: 2
Baths Half: 0
Baths Total: 2
Days on Site: 1
Exclusions: Sellers Personal Property, Ring Camara
Exterior: Frame, Wood Siding
Fencing: Full
Flooring: Carpet, Laminate, Tile
HOA Fee: 261.43/ Monthly
Laundry: Laundry Closet
Lot: Cul-De-Sac, Greenbelt, Sprinklers In Rear
Parcel#: R0108762
Parking: Concrete, Dry Walled
Parking Notes: Concrete, Dry Walled
Patio/Porch: Deck, Front Porch
Pets Allowed: Yes
Security: Carbon Monoxide Detector(s), Smoke Detector(s)
Sewer: Community Sewer
Special View Info: Plains
Units: 2
Utilities: Cable Available, Electricity Available, Natural Gas Connected
Water: Public
Window: Double Pane Windows
Local Schools
High School: Thornton
Middle School: Thornton
Elementary School: Coronado Hills
School District: Adams 12 5 Star Schl
Listed By / Shown By
Listed By
Agency Name: Megastar Realty
Agency Contact: cinthia.glez21@gmail.com,303-505-1471
Shown By
Agency Title: The Cutting Edge, Realtors
Agency Phone: (719) 999-5067
Estimate Your Payment
Estimated Payment
$ 2,438.07 per month $2,054.03 Principal & Interest $262.42 Property Tax $121.63 Homeowner's Insurance
7860 Ogden Court | MLS# 2686808
This single family home located at 7860 Ogden Court, Denver, CO 80229 is currently listed for sale with an asking price of $417,000. This property was built in 1999 and has 3 bedrooms and 2 full baths with 1440 sq. ft. Ogden Court is located in the High Point Village subdivision within the Adams 12 5 Star Schl school district. Search High Point Village real estate on www.thecuttingedgerealtors.com today.